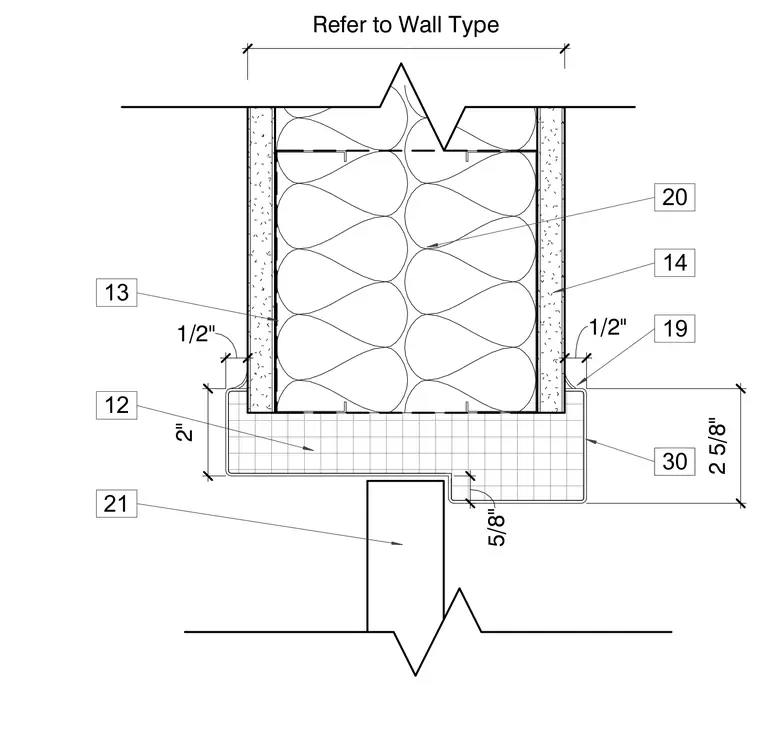
A double egress door head condition is framed within a standard partition wall type. The hollow metal door frame features a two-and-five-eighths-inch depth with a two-inch vertical dimension and a half-inch reveal transitioning to the gypsum wallboard. The wall assembly consists of metal studs faced with gypsum board on each side and interior batt insulation. A double egress door leaf is positioned below the frame head.
Members view this detail in full resolution, download the CAD files (SVG, PDF), and can adapt it in the built-in CAD editor — export DXF, DWG, or PDF.
Start membership