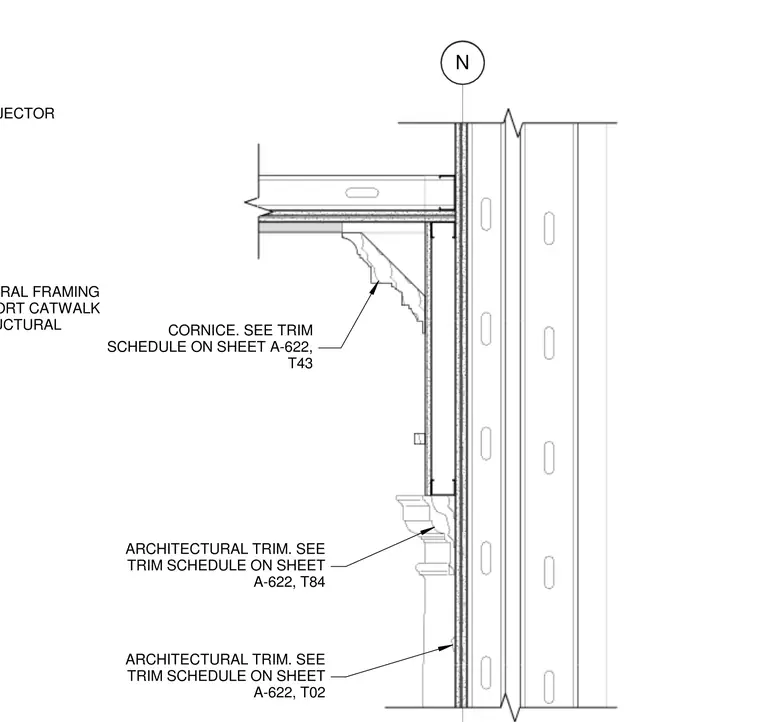
Screen wall head construction includes structural framing to support a catwalk and projector. The cornice element is specified per the architectural trim schedule on sheet A-622, T43. Additional architectural trim components are coordinated with the trim schedule on sheet A-622 for types T84 and T02.
N CORNICE. SEE TRIM SCHEDULE ON SHEET A-622, T43 ARCHITECTURAL TRIM. SEE TRIM SCHEDULE ON SHEET A-622, T84 ARCHITECTURAL TRIM. SEE TRIM SCHEDULE ON SHEET A-622, T02 STRUCTURAL FRAMING TO SUPPORT CATWALK SEE STRUCTURAL PLYWOOD PROJECTOR
Members view this detail in full resolution, download the CAD files (SVG, PDF), and can adapt it in the built-in CAD editor — export DXF, DWG, or PDF.
Start membership