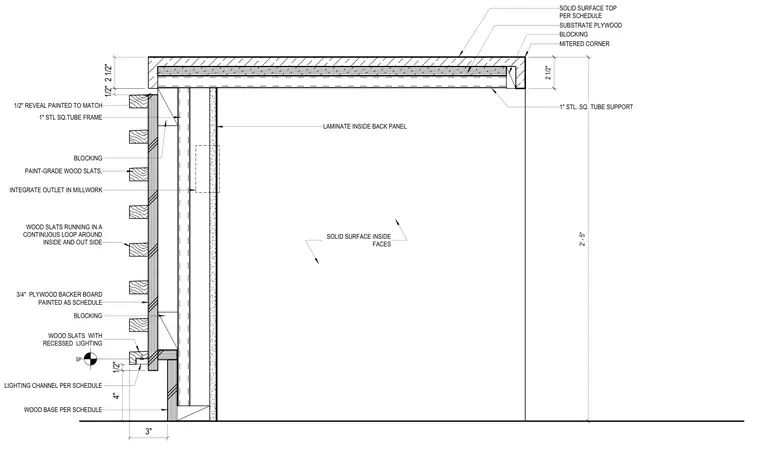
This architectural detail shows a reception desk counter section constructed with a solid surface top over substrate plywood and internal wood blocking. The assembly is supported by a one-inch steel square tube frame and features a laminated inside back panel. The exterior is clad in paint-grade wood slats running in a continuous loop around the inside and outside, incorporating a lighting channel, recessed lighting, and integrated electrical outlets. A three-quarter-inch plywood backer board with wood blocking provides the structural backing for the slat system, terminating at a wood base at the floor.
2' - 5" 2 1/2" BLOCKING SUBSTRATE PLYWOOD 3/4" PLYWOOD BACKER BOARD PAINTED AS SCHEDULE SOLID SURFACE TOP PER SCHEDULE PAINT-GRADE WOOD SLATS, WOOD BASE PER SCHEDULE BLOCKING 2 1/2" WOOD SLATS RUNNING IN A CONTINUOUS LOOP AROUND INSIDE AND OUT SIDE 4" 3" WOOD SLATS WITH RECESSED LIGHTING LIGHTING CHANNEL PER SCHEDULE SP SOLID SURFACE INSIDE FACES 1" STL. SQ. TUBE SUPPORT BLOCKING 1" STL SQ.TUBE FRAME 1/2" 1/2" 1/2" REVEAL PAINTED TO MATCH MITERED CORNER INTEGRATE OUTLET IN MILLWORK LAMINATE INSIDE BACK PANEL
Members view this detail in full resolution, download the CAD files (SVG, PDF), and can adapt it in the built-in CAD editor — export DXF, DWG, or PDF.
Start membership