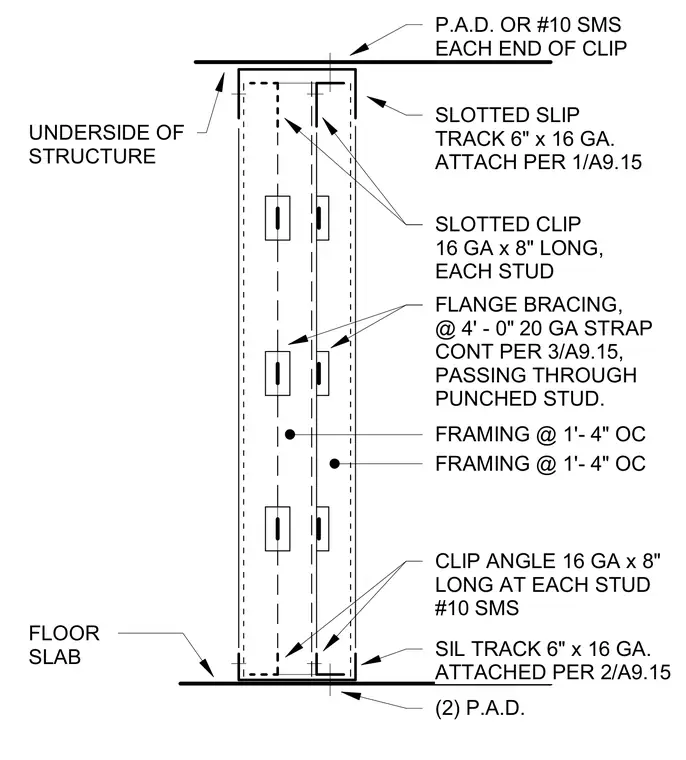
Cold-formed steel framing is anchored to the underside of the structure using a 6-inch by 16-gauge slotted slip track attached with powder-actuated fasteners or number 10 sheet metal screws at each end of the 16-gauge by 8-inch long slotted clips at each stud. The studs are spaced at 1 foot 4 inches on center and incorporate flange bracing consisting of continuous 20-gauge straps spaced at 4 feet 0 inches on center passing through punched stud webs. The base of the wall connects to the floor slab using a 6-inch by 16-gauge sill track secured with number 10 sheet metal screws and 16-gauge by 8-inch long clip angles at each stud, resting on two powder-actuated fasteners.
P.A.D. OR #10 SMS EACH END OF CLIP SLOTTED SLIP TRACK 6" x 16 GA. ATTACH PER 1/A9.15 SLOTTED CLIP 16 GA x 8" LONG, EACH STUD FLANGE BRACING, @ 4' - 0" 20 GA STRAP CONT PER 3/A9.15, PASSING THROUGH PUNCHED STUD. FRAMING @ 1'- 4" OC CLIP ANGLE 16 GA x 8" LONG AT EACH STUD #10 SMS SIL TRACK 6" x 16 GA. ATTACHED PER 2/A9.15 (2) P.A.D. UNDERSIDE OF STRUCTURE FLOOR SLAB FRAMING @ 1'- 4" OC
Members view this detail in full resolution, download the CAD files (SVG, PDF), and can adapt it in the built-in CAD editor — export DXF, DWG, or PDF.
Start membership