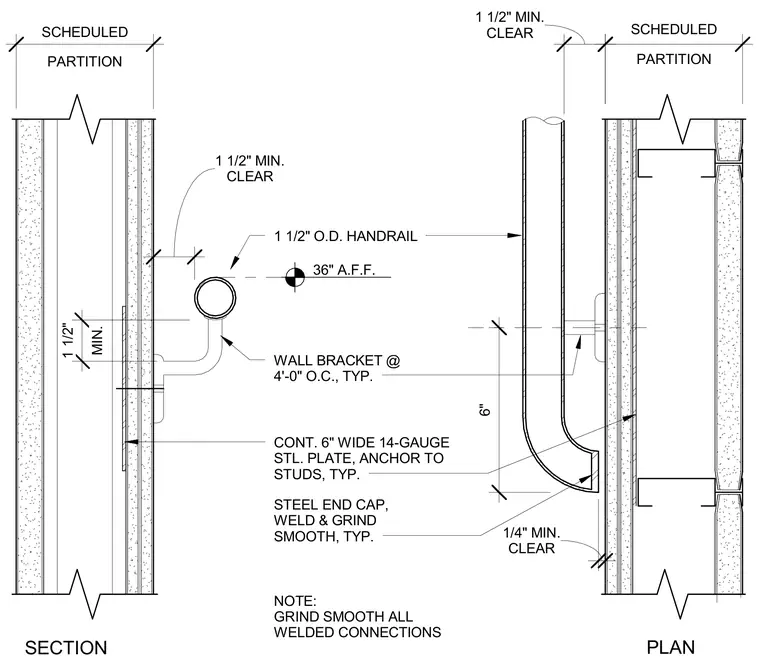
A 1 1/2-inch outside diameter handrail is secured to a wall bracket spaced at 4'-0" on center and positioned at 36 inches above finished floor. The bracket anchors to a continuous 6-inch wide 14-gauge steel plate fastened to the scheduled partition studs. A steel end cap terminates the handrail with welded and ground smooth connections. A minimum 1 1/2-inch clearance is maintained between the handrail and the wall finish.
NOTE: GRIND SMOOTH ALL WELDED CONNECTIONS CLEAR 1 1/2" MIN. 1 1/2" O.D. HANDRAIL WALL BRACKET @ 4'-0" O.C., TYP. CONT. 6" WIDE 14-GAUGE STL. PLATE, ANCHOR TO STUDS, TYP. CLEAR 1/4" MIN. CLEAR 1 1/2" MIN. 6" SECTION PLAN PARTITION SCHEDULED PARTITION SCHEDULED STEEL END CAP, WELD & GRIND SMOOTH, TYP. MIN. 1 1/2" 36" A.F.F.
Members view this detail in full resolution, download the CAD files (SVG, PDF), and can adapt it in the built-in CAD editor — export DXF, DWG, or PDF.
Start membership