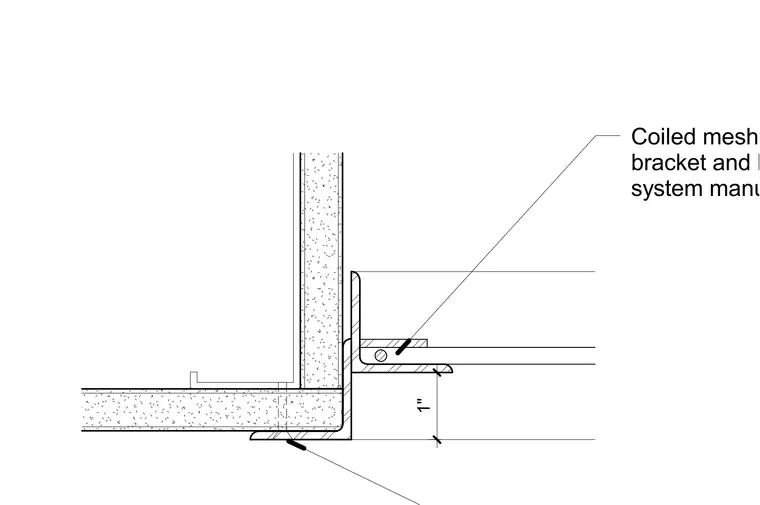
A one-inch coiled mesh system integrates with architectural framing and ventilation components using brackets and hardware specified by the system manufacturer. The assembly details the transition between the wall partition and the ventilation opening.
Members view this detail in full resolution, download the CAD files (SVG, PDF), and can adapt it in the built-in CAD editor — export DXF, DWG, or PDF.
Start membership