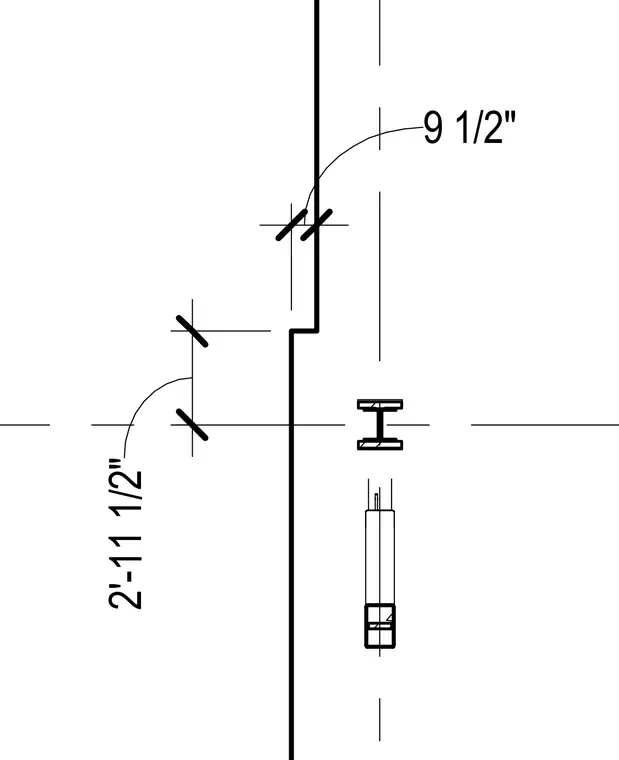
A vertical wall assembly with dimensioned offsets including a 2 foot 11 1/2 inch segment and a 9 1/2 inch segment relative to a structural steel profile. The layout includes baseline dimensions and reference lines.
Members view this detail in full resolution, download the CAD files (SVG, PDF), and can adapt it in the built-in CAD editor — export DXF, DWG, or PDF.
Start membership