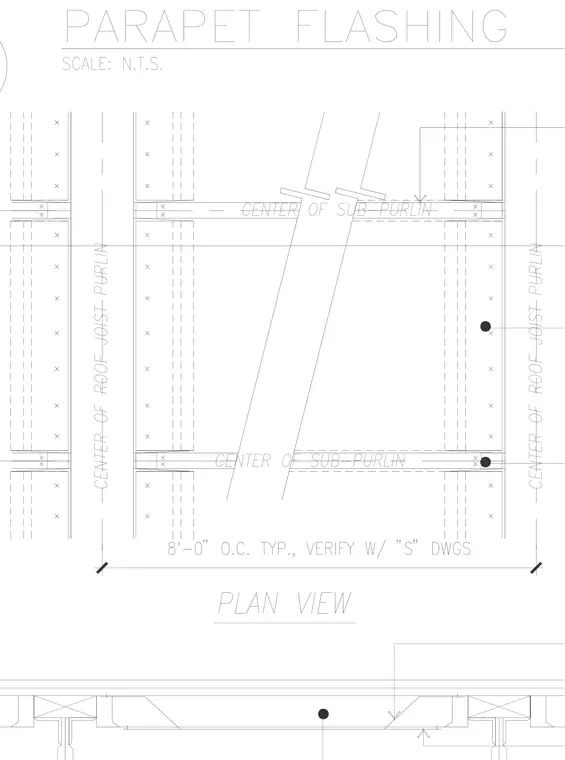
A plan view of roof parapet framing details the layout of roof joists and sub-purlins spaced at eight feet zero inches on center typically, to be verified with structural drawings. The assembly incorporates sub-purlins running perpendicular to roof joist centerlines across the framing layout.
Members view this detail in full resolution, download the CAD files (SVG, PDF), and can adapt it in the built-in CAD editor — export DXF, DWG, or PDF.
Start membership