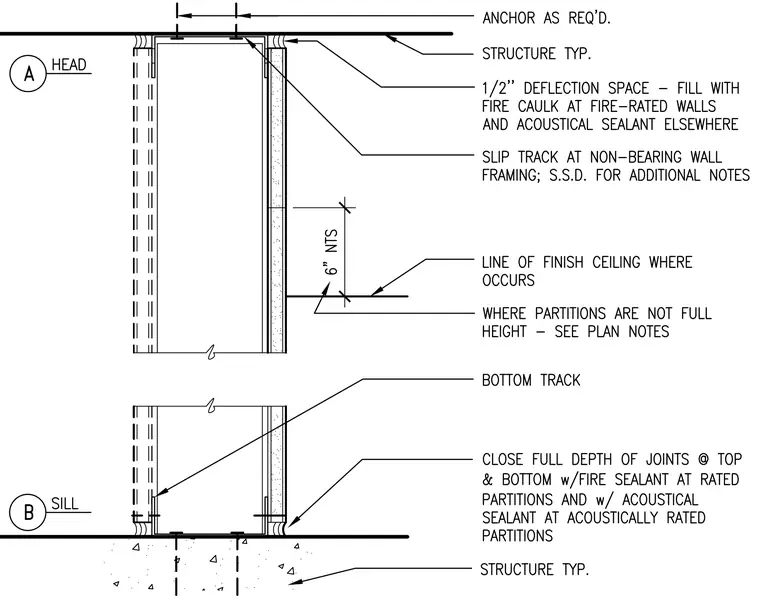
Head and sill conditions of a non-bearing metal stud partition framing against the overhead and floor structures. The head detail features a slip track anchored to the structure above, with a one-half-inch deflection space filled with fire caulk at fire-rated walls and acoustical sealant elsewhere. Gypsum board terminates below the structure, and a line indicates the finish ceiling where applicable. The sill detail shows a bottom track anchored to a concrete or structural substrate, with joints closed full depth using fire sealant at rated partitions and acoustical sealant at acoustically rated partitions.
Members view this detail in full resolution, download the CAD files (SVG, PDF), and can adapt it in the built-in CAD editor — export DXF, DWG, or PDF.
Start membership