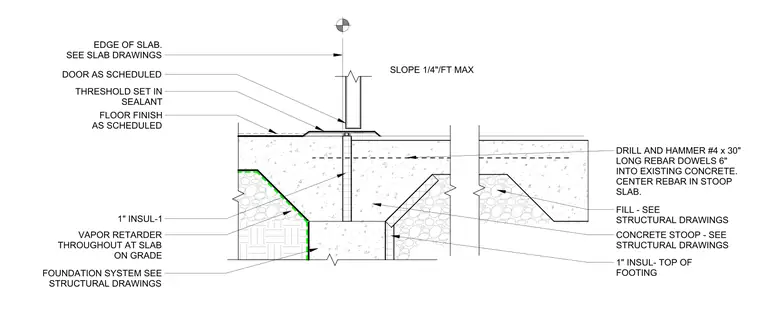
The concrete stoop is anchored to the existing slab using number four rebar dowels, each thirty inches long, drilled and hammered six inches into the existing concrete and centered within the stoop slab. The stoop slab is sloped at a maximum of one-quarter inch per foot away from the door threshold, which is set in sealant atop the floor finish. A vapor retarder is installed throughout the slab on grade, with one-inch insulation placed at the top of the footing and along the vertical face of the foundation. The stoop slab and fill material are sized per the structural drawings, and the foundation system is coordinated with the structural drawings.
Members view this detail in full resolution, download the CAD files (SVG, PDF), and can adapt it in the built-in CAD editor — export DXF, DWG, or PDF.
Start membership