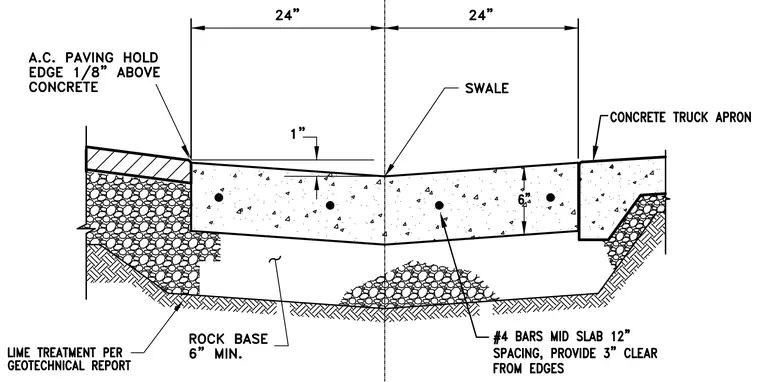
This four-foot-wide concrete valley gutter features a central swale flanked by two twenty-four-inch slopes, resting on a minimum six-inch rock base over lime-treated subgrade. The concrete slab has a thickness of six inches and is reinforced with number four bars spaced at twelve inches on center, positioned at the mid-slab with three inches of clear cover from the edges. One side abuts asphalt concrete paving held one-eighth inch above the concrete edge, while the opposite side transitions into a concrete truck apron.
Members view this detail in full resolution, download the CAD files (SVG, PDF), and can adapt it in the built-in CAD editor — export DXF, DWG, or PDF.
Start membership