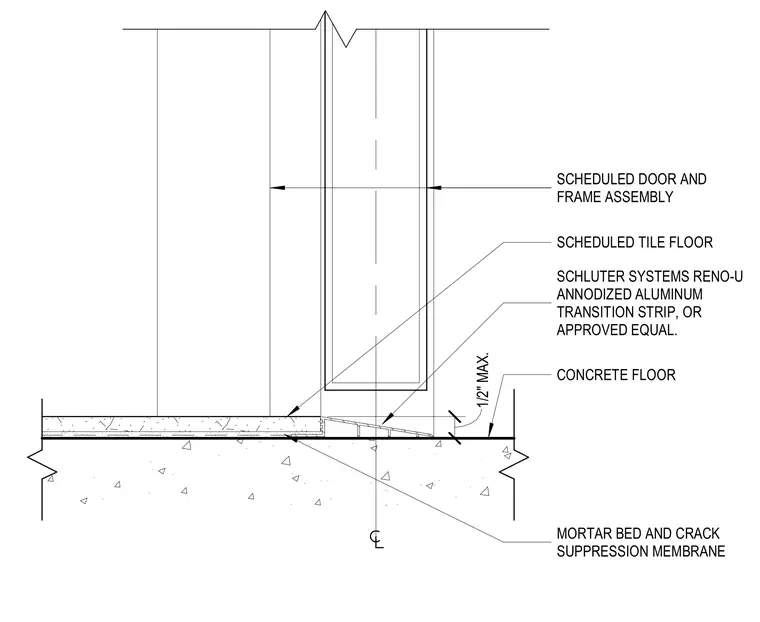
The assembly features a scheduled tile floor installed over a mortar bed and crack suppression membrane. A Schluter Systems Reno-U anodized aluminum transition strip provides a sloped edge between the tile finish and the adjacent concrete floor. The transition strip is limited to a maximum height of one-half inch. The entire assembly sits beneath a scheduled door and frame unit.
SCHEDULED DOOR AND FRAME ASSEMBLY SCHEDULED TILE FLOOR MORTAR BED AND CRACK SUPPRESSION MEMBRANE SCHLUTER SYSTEMS RENO-U ANNODIZED ALUMINUM TRANSITION STRIP, OR APPROVED EQUAL. CONCRETE FLOOR 1/2" MAX.
Members view this detail in full resolution, download the CAD files (SVG, PDF), and can adapt it in the built-in CAD editor — export DXF, DWG, or PDF.
Start membership