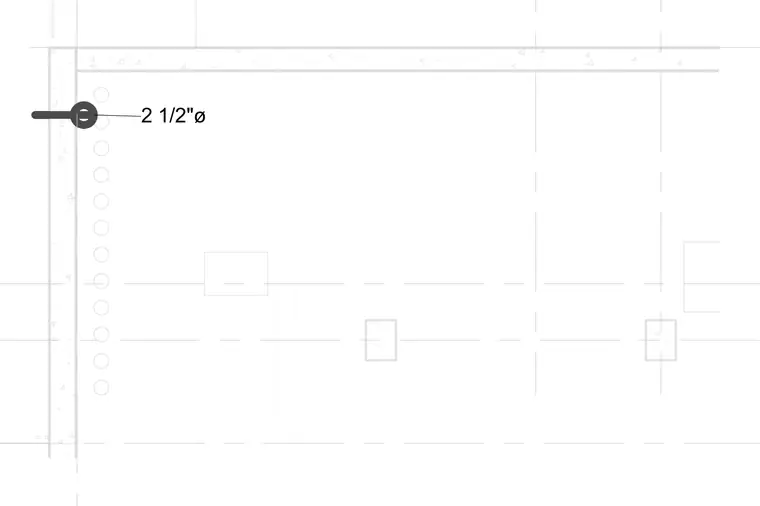
A concrete wall assembly features a vertical alignment of circular penetrations or fasteners with a diameter of two and one-half inches. The layout includes grid lines and structural elements running parallel to the wall face. Additional rectangular blocking or support components are indicated within the assembly space.
Members view this detail in full resolution, download the CAD files (SVG, PDF), and can adapt it in the built-in CAD editor — export DXF, DWG, or PDF.
Start membership