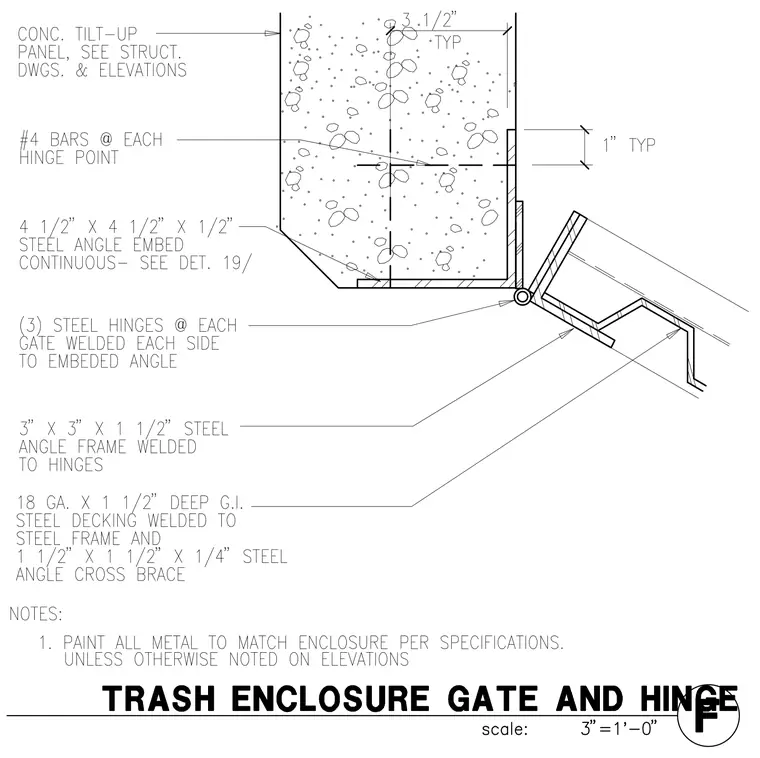
A structural steel gate frame constructed from three-inch by three-inch by one-and-a-half-inch steel angles is mounted to three steel hinges welded on each side to an embedded continuous four-and-a-half-inch by four-and-a-half-inch by one-half-inch steel angle. The gate panel utilizes eighteen-gauge by one-and-a-half-inch deep galvanized steel decking welded to the steel frame and reinforced with a one-and-a-half-inch by one-and-a-half-inch by one-quarter-inch steel angle cross brace. The embedded steel angle is anchored into the concrete tilt-up panel with number four reinforcing bars at each hinge point. All metal components are specified to be painted to match the enclosure unless noted otherwise on elevations.
Members view this detail in full resolution, download the CAD files (SVG, PDF), and can adapt it in the built-in CAD editor — export DXF, DWG, or PDF.
Start membership