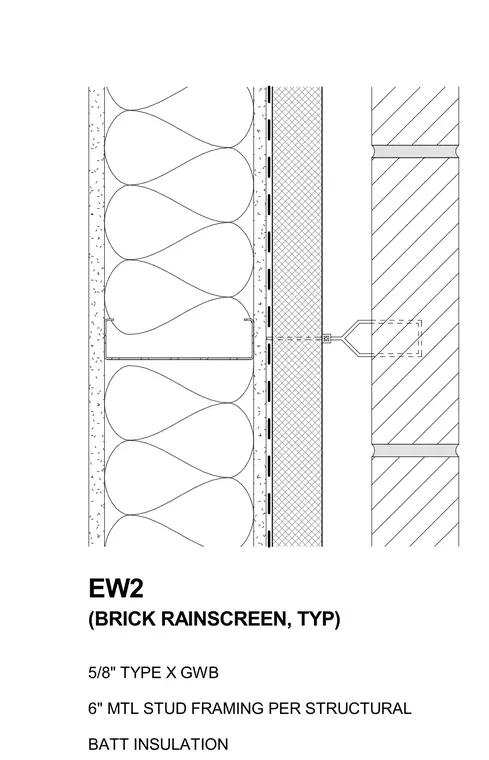
This exterior wall assembly features a typical brick rainscreen backed by a drainage cavity, rigid insulation, and a weather-resistant barrier over six-inch metal stud framing. The interior side of the metal studs is finished with five-eighths-inch Type X gypsum wallboard, with batt insulation filling the stud cavities per structural requirements. Masonry ties span across the air cavity to anchor the brick veneer to the structural backing.
EW2 5/8" TYPE X GWB 6" MTL STUD FRAMING PER STRUCTURAL BATT INSULATION (BRICK RAINSCREEN, TYP)
Members view this detail in full resolution, download the CAD files (SVG, PDF), and can adapt it in the built-in CAD editor — export DXF, DWG, or PDF.
Start membership