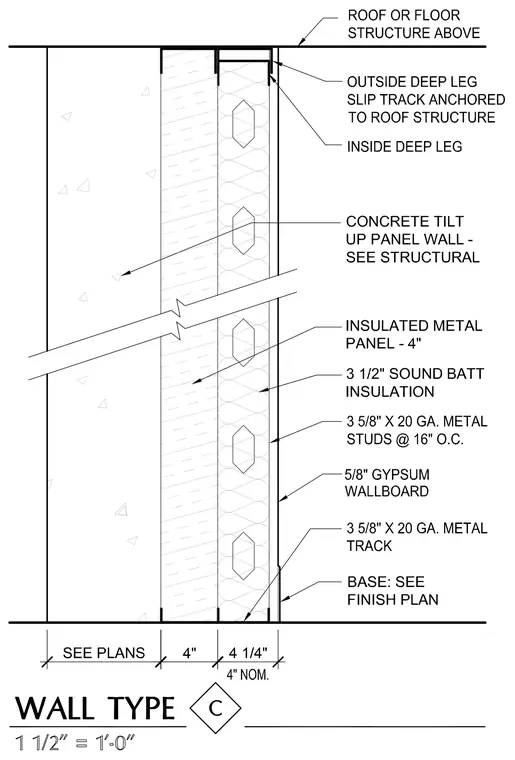
An outside deep leg slip track is anchored to the roof or floor structure above, supporting an inside deep leg and a 3-5/8 inch by 20 gauge metal track at the base. The wall assembly incorporates a concrete tilt-up panel wall paired with a 4-inch insulated metal panel and 3-1/2 inch sound batt insulation housed within 3-5/8 inch by 20 gauge metal studs spaced at 16 inches on center. The interior side is finished with 5/8-inch gypsum wallboard and a base sized per the finish plan.
Members view this detail in full resolution, download the CAD files (SVG, PDF), and can adapt it in the built-in CAD editor — export DXF, DWG, or PDF.
Start membership