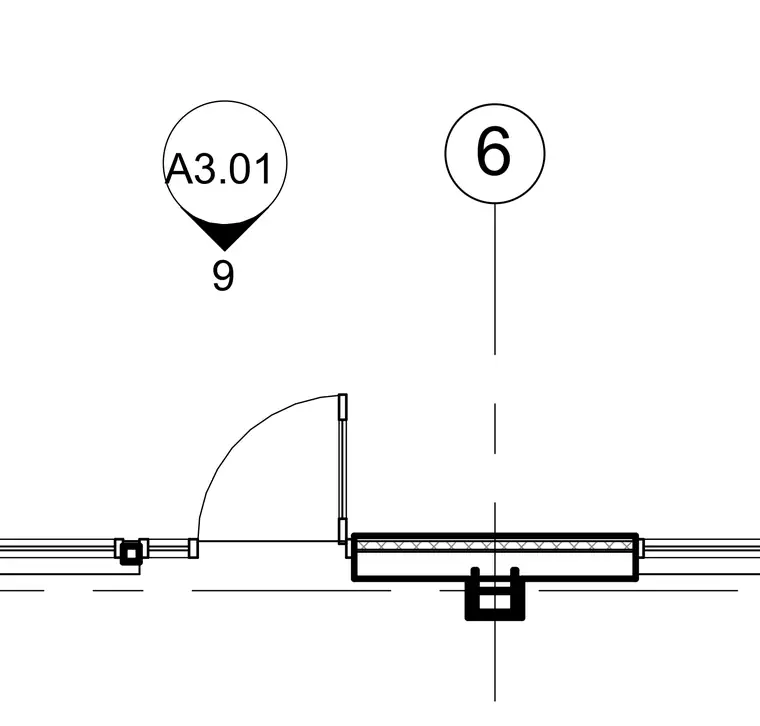
A single-swing door sits adjacent to an insulated wall partition assembly with an aligned structural channel section. The door swing arc is indicated with a standard swing line connecting to the door frame and leaf. A center line runs vertically through the partition assembly, which features parallel stud layers and cavity insulation.
Members view this detail in full resolution, download the CAD files (SVG, PDF), and can adapt it in the built-in CAD editor — export DXF, DWG, or PDF.
Start membership