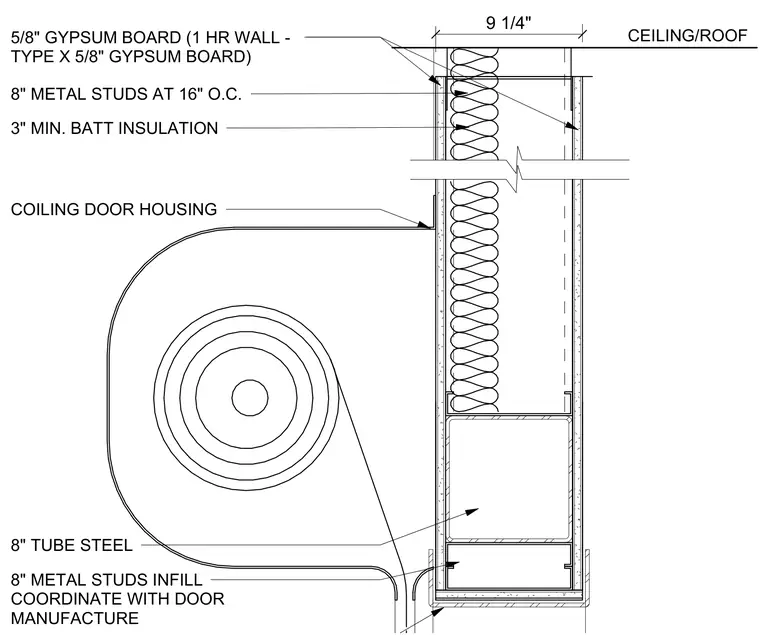
An eight-inch metal stud partition framing assembly integrates with a coiling door housing. The partition consists of eight-inch metal studs spaced at sixteen inches on center, faced with five-eighths-inch Type X gypsum board to achieve a one-hour fire rating, and includes three-inch minimum batt insulation within the cavity. An eight-inch hollow structural section tube steel member provides structural support for the assembly. Eight-inch metal stud infill is coordinated directly with the door manufacturer requirements.
COILING DOOR HOUSING 8" METAL STUDS AT 16" O.C. 5/8" GYPSUM BOARD (1 HR WALL - TYPE X 5/8" GYPSUM BOARD) 8" TUBE STEEL 8" METAL STUDS INFILL COORDINATE WITH DOOR MANUFACTURE 3" MIN. BATT INSULATION CEILING/ROOF 9 1/4"
Members view this detail in full resolution, download the CAD files (SVG, PDF), and can adapt it in the built-in CAD editor — export DXF, DWG, or PDF.
Start membership