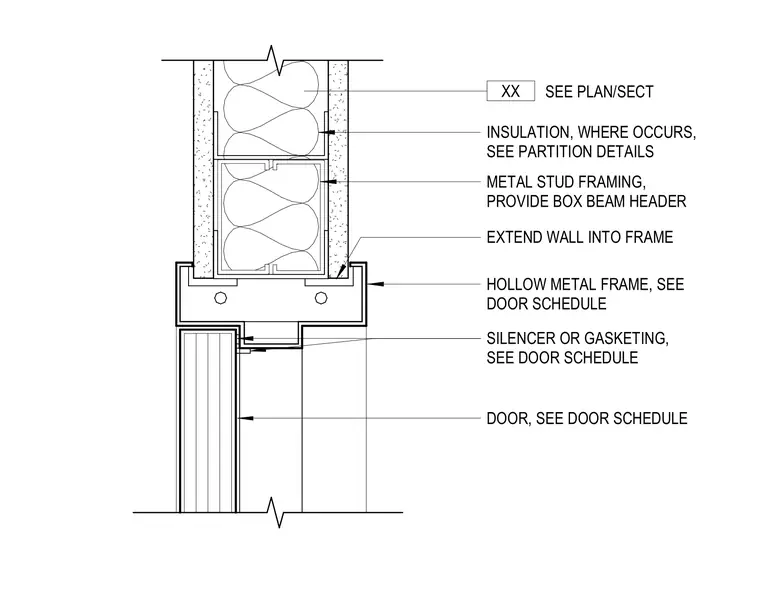
A hollow metal door frame anchors to a box beam header constructed from metal stud framing. The gypsum wallboard partition extends into the frame profile. Insulation is provided within the wall cavity where specified by partition details. A door silencer or gasketing is installed at the frame stop to interface with the door leaf, with specific types determined by the door schedule.
METAL STUD FRAMING, PROVIDE BOX BEAM HEADER HOLLOW METAL FRAME, SEE DOOR SCHEDULE DOOR, SEE DOOR SCHEDULE INSULATION, WHERE OCCURS, SEE PARTITION DETAILS SILENCER OR GASKETING, SEE DOOR SCHEDULE EXTEND WALL INTO FRAME SEE PLAN/SECT XX
Members view this detail in full resolution, download the CAD files (SVG, PDF), and can adapt it in the built-in CAD editor — export DXF, DWG, or PDF.
Start membership