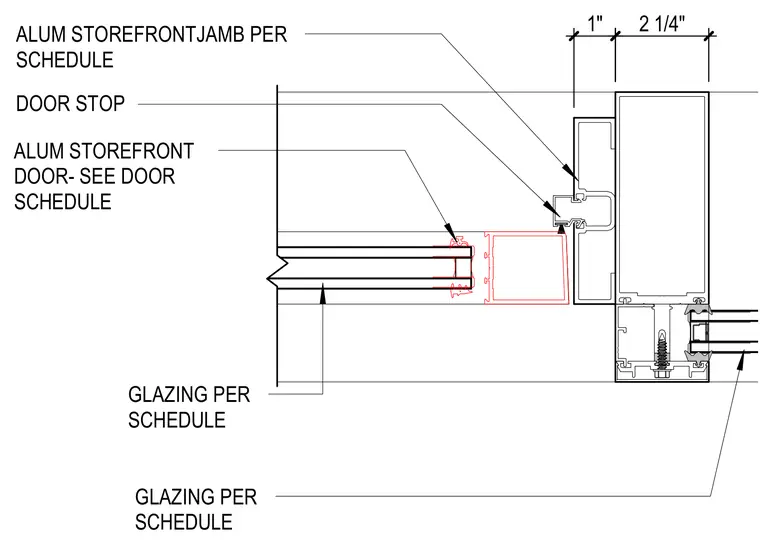
An aluminum storefront door jamb transitions into adjacent glazing per schedule, incorporating a continuous door stop and specialized aluminum framing profiles. Glazing units are secured within the storefront members using gaskets as specified in the finish schedule. Dimensional clearances of one inch and two and a quarter inches locate the frame components relative to the surrounding wall condition.
GLAZING PER SCHEDULE ALUM STOREFRONTJAMB PER SCHEDULE ALUM STOREFRONT DOOR- SEE DOOR SCHEDULE DOOR STOP GLAZING PER SCHEDULE 2 1/4" 1"
Members view this detail in full resolution, download the CAD files (SVG, PDF), and can adapt it in the built-in CAD editor — export DXF, DWG, or PDF.
Start membership