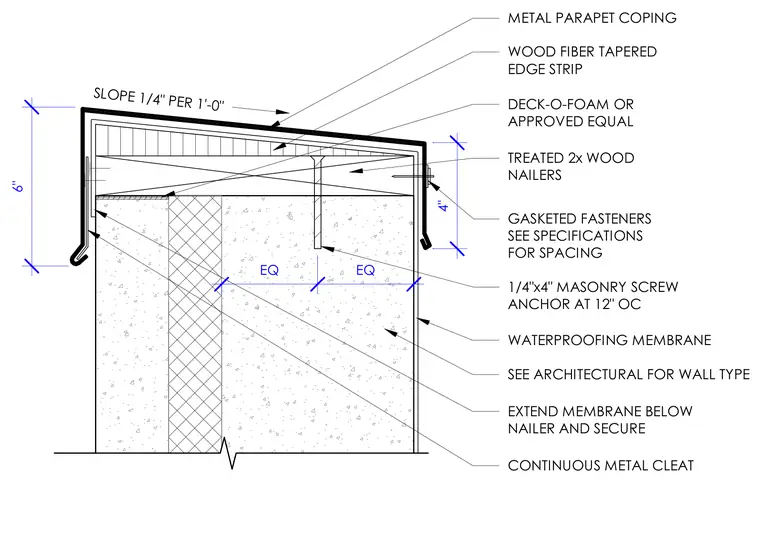
This parapet coping assembly caps a sandwich panel wall with a continuous metal parapet coping secured by gasketed fasteners and a continuous metal cleat. Treated two-by wood nailers sit atop the wall over a layer of waterproofing membrane that extends down below the nailer. A wood fiber tapered edge strip establishes a one-quarter inch per foot slope across the top of the parapet. A one-quarter inch by four inch masonry screw anchor spaced at twelve inches on center secures the wood framing to the concrete panel. Expansion joint material such as Deck-O-Foam or an approved equal is positioned within the assembly.
TREATED 2x WOOD NAILERS WOOD FIBER TAPERED EDGE STRIP EXTEND MEMBRANE BELOW NAILER AND SECURE METAL PARAPET COPING CONTINUOUS METAL CLEAT GASKETED FASTENERS SEE SPECIFICATIONS FOR SPACING 1/4"x4" MASONRY SCREW ANCHOR AT 12" OC WATERPROOFING MEMBRANE SLOPE 1/4" PER 1'-0" 6" 4" SEE ARCHITECTURAL FOR WALL TYPE EQ EQ DECK-O-FOAM OR APPROVED EQUAL
Members view this detail in full resolution, download the CAD files (SVG, PDF), and can adapt it in the built-in CAD editor — export DXF, DWG, or PDF.
Start membership