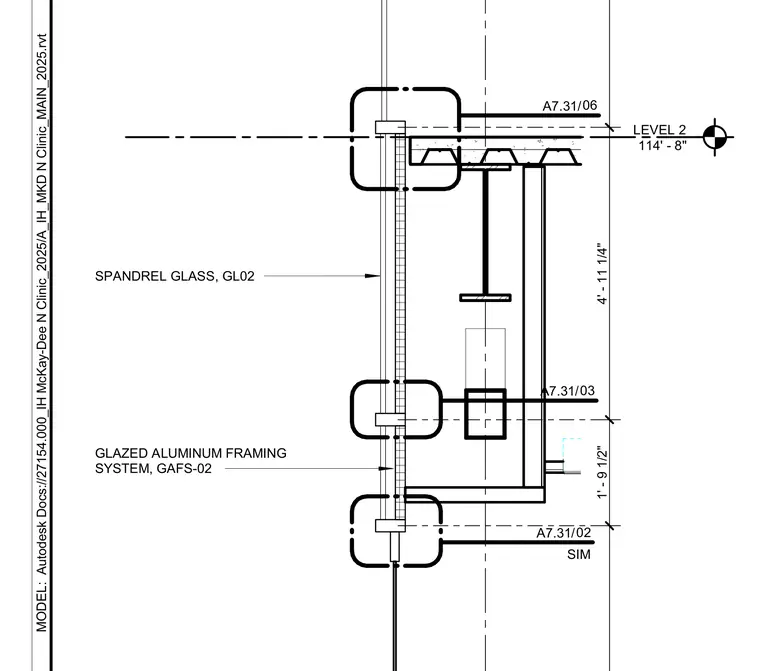
The assembly features a glazed aluminum framing system designated as GAFS-02 and spandrel glass designated as GL02. The framing aligns vertically with the building structure near Level 2 at elevation 114 feet 8 inches, incorporating vertical dimension intervals of 1 foot 9 and one-half inches and 4 feet 11 and one-quarter inches. Reference callouts direct to related sheets A7.31/02, A7.31/03, and A7.31/06.
LEVEL 2 114' - 8" 1' - 9 1/2" 4' - 11 1/4" / A7.31 06 / A7.31 03 GLAZED ALUMINUM FRAMING SYSTEM, GAFS-02 / A7.31 02 SIM SPANDREL GLASS, GL02 MODEL: Autodesk Docs://27154.000_IH McKay-Dee N Clinic_2025/A_IH_MKD N Clinic_MAIN_2025.rvt
Members view this detail in full resolution, download the CAD files (SVG, PDF), and can adapt it in the built-in CAD editor — export DXF, DWG, or PDF.
Start membership