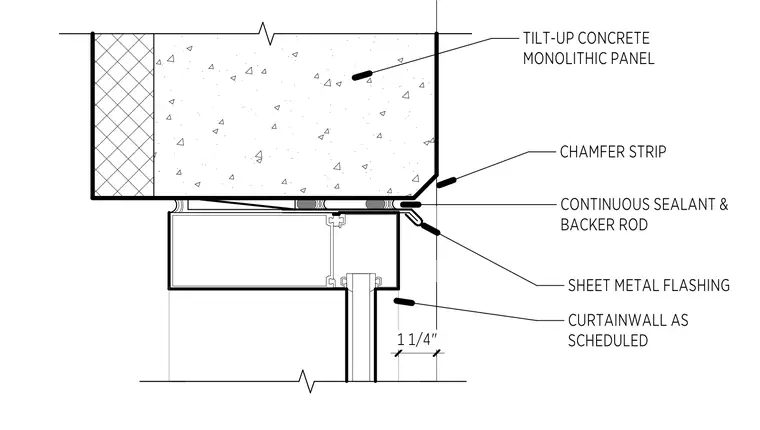
The curtain wall head sits beneath a tilt-up concrete monolithic panel featuring a chamfer strip at the exterior corner. Sheet metal flashing spans the interface between the concrete panel and the curtain wall frame. A continuous sealant bead and backer rod seal the joint for weatherproofing. The curtain wall assembly follows the specified schedule, maintaining a 1 1/4 inch dimension for the glazing pocket alignment.
Members view this detail in full resolution, download the CAD files (SVG, PDF), and can adapt it in the built-in CAD editor — export DXF, DWG, or PDF.
Start membership