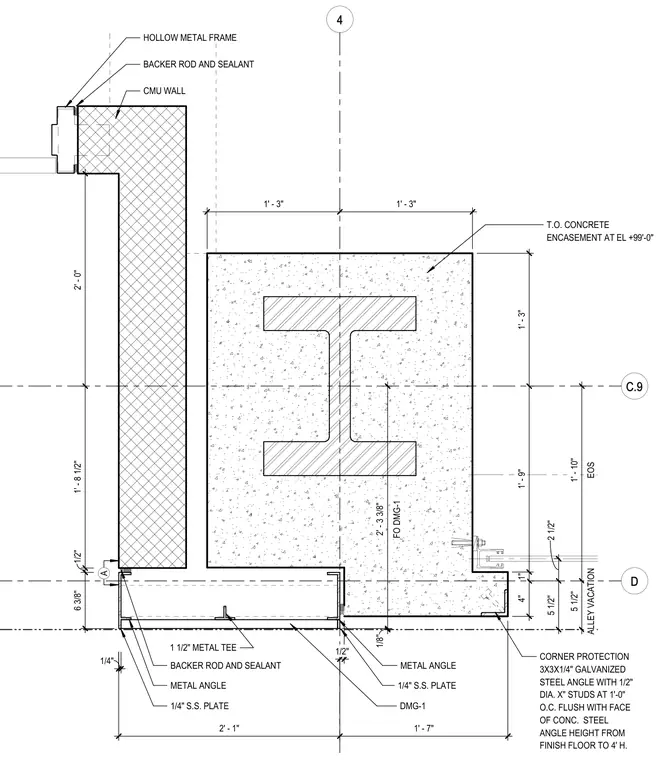
This plan detail shows an exterior door jamb assembly where a hollow metal frame and concrete masonry unit wall intersect a concrete-encased steel column. The steel column is embedded within a concrete encasement detailed with a top of concrete elevation at plus ninety-nine feet and zero inches. The adjacent concrete masonry unit wall interfaces with a metal angle, one-quarter-inch stainless steel plate, and backer rod with sealant. A coiling door jamb profile labeled DMG-1 is installed alongside a one-and-a-half-inch metal tee and a secondary metal angle with sealant joints. The corner of the concrete encasement is protected by a three-by-three-by-one-quarter-inch galvanized steel angle featuring half-inch diameter studs spaced at one foot on center, set flush with the concrete face from the finish floor up to a height of four feet.
D 4 C.9 5 1 / 2 " 2 1 / 2 " E O S 1 ' - 1 0 " A L L E Y V A C A T I O N 5 1 / 2 " 6 3 / 8 " 1 / 2 " 1 ' - 8 1 / 2 " 2 ' - 0 " BACKER ROD AND SEALANT CMU WALL HOLLOW METAL FRAME A BACKER ROD AND SEALANT METAL ANGLE 1/4" S.S. PLATE F O D M G - 1 2 ' - 3 3 / 8 " 1 / 8 " 1 1/2" METAL TEE METAL ANGLE 1/4" S.S. PLATE 1 / 4 " 2 ' - 1 " 1 ' - 7 " DMG-1 1 ' - 3 " 1 ' - 9 " 1 " 4 " 1 ' - 3 " 1 ' - 3 " CORNER PROTECTION 3X3X1/4" GALVANIZED STEEL ANGLE WITH 1/2" DIA. X" STUDS AT 1'-0" O.C. FLUSH WITH FACE OF CONC. STEEL ANGLE HEIGHT FROM FINISH FLOOR TO 4' H. T.O. CONCRETE ENCASEMENT AT EL +99'-0" 1 / 2 "
Members view this detail in full resolution, download the CAD files (SVG, PDF), and can adapt it in the built-in CAD editor — export DXF, DWG, or PDF.
Start membership