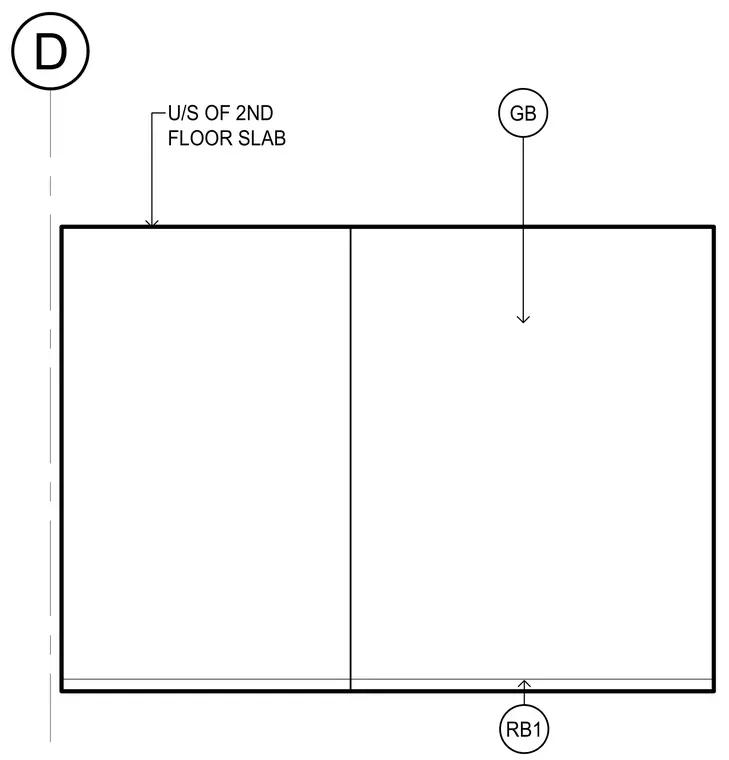
A second floor slab bottom is positioned relative to a grid line, grade beam, and reinforcing beam. The assembly coordinates structural components including the second floor slab underside, designated grade beam, and reinforcing beam member RB1.
Members view this detail in full resolution, download the CAD files (SVG, PDF), and can adapt it in the built-in CAD editor — export DXF, DWG, or PDF.
Start membership