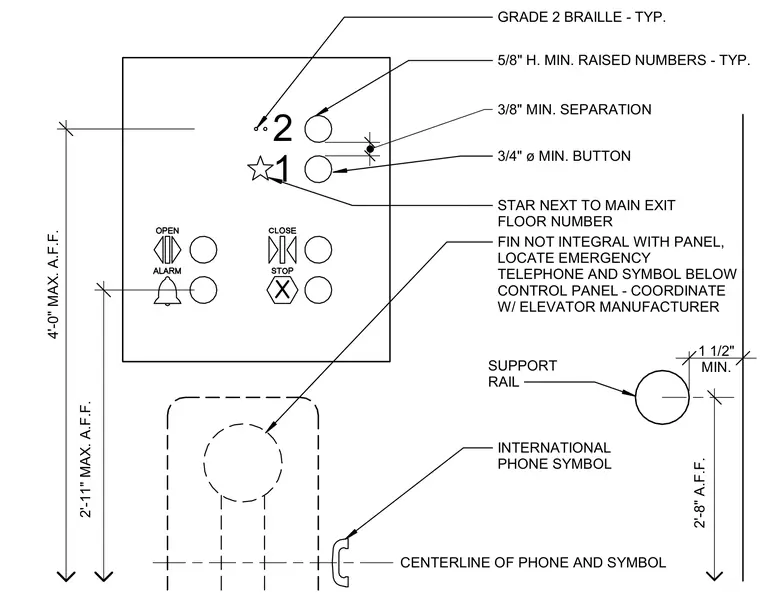
Elevator control panels feature 5/8-inch minimum raised numbers with Grade 2 Braille and a star symbol next to the main exit floor number. Buttons are 3/4-inch diameter minimum with a 3/8-inch minimum separation. The control panel is positioned at a maximum height of 4'-0" above finished floor. An emergency telephone is located below the control panel with its centerline coordinated with the elevator manufacturer. The support rail is mounted at a minimum of 1 1/2 inches clearance and a maximum of 2'-11" above finished floor.
2 1 GRADE 2 BRAILLE - TYP. 5/8" H. MIN. RAISED NUMBERS - TYP. 3/8" MIN. SEPARATION 3/4" ø MIN. BUTTON STAR NEXT TO MAIN EXIT FLOOR NUMBER FIN NOT INTEGRAL WITH PANEL, LOCATE EMERGENCY TELEPHONE AND SYMBOL BELOW CONTROL PANEL - COORDINATE W/ ELEVATOR MANUFACTURER SUPPORT RAIL 1 1/2" MIN. 2'-8" A.F.F. 4'-0" MAX. A.F.F. 2'-11" MAX. A.F.F. INTERNATIONAL PHONE SYMBOL CENTERLINE OF PHONE AND SYMBOL
Members view this detail in full resolution, download the CAD files (SVG, PDF), and can adapt it in the built-in CAD editor — export DXF, DWG, or PDF.
Start membership