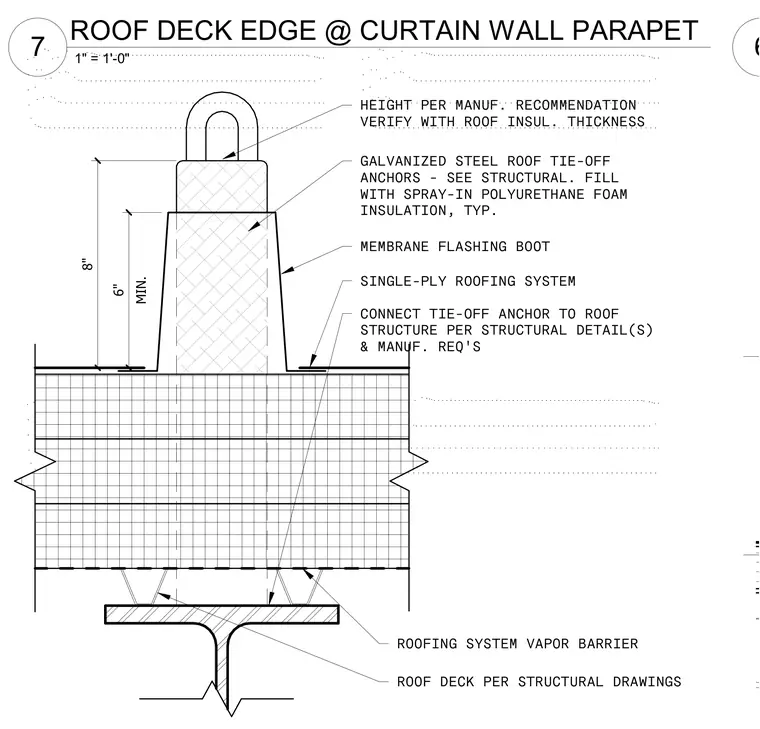
A galvanized steel roof tie-off anchor extends through the single-ply roofing system and is connected to the underlying roof structure per structural drawings and manufacturer requirements. The anchor penetration features a membrane flashing boot and is filled with spray-in polyurethane foam insulation. A roofing system vapor barrier is installed above the eight-inch roof deck, which is supported by a structural steel framing member. The anchor height maintains a minimum of six inches above the roof surface, verified with the roof insulation thickness.
MIN. 6" HEIGHT PER MANUF. RECOMMENDATION VERIFY WITH ROOF INSUL. THICKNESS GALVANIZED STEEL ROOF TIE-OFF ANCHORS - SEE STRUCTURAL. FILL WITH SPRAY-IN POLYURETHANE FOAM INSULATION, TYP. MEMBRANE FLASHING BOOT SINGLE-PLY ROOFING SYSTEM CONNECT TIE-OFF ANCHOR TO ROOF STRUCTURE PER STRUCTURAL DETAIL(S) & MANUF. REQ'S ROOFING SYSTEM VAPOR BARRIER 8" ROOF DECK PER STRUCTURAL DRAWINGS 6 1" = 1'-0" 7 ROOF DECK EDGE @ CURTAIN WALL PARAPET
Members view this detail in full resolution, download the CAD files (SVG, PDF), and can adapt it in the built-in CAD editor — export DXF, DWG, or PDF.
Start membership