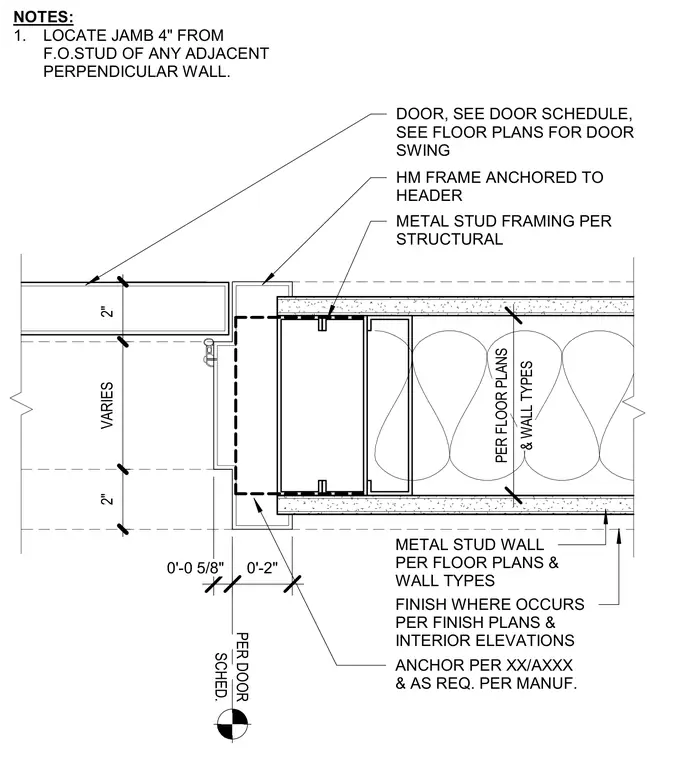
A hollow metal frame is anchored to the header and supported by cold-formed metal stud framing within a metal stud wall assembly. Finishes are installed where indicated per finish plans and interior elevations. The jamb is located four inches from the face of the stud of any adjacent perpendicular wall. Anchors are installed according to project specifications and manufacturer requirements.
2" VARIES 2" FINISH WHERE OCCURS PER FINISH PLANS & INTERIOR ELEVATIONS DOOR, SEE DOOR SCHEDULE, SEE FLOOR PLANS FOR DOOR SWING ANCHOR PER XX/AXXX & AS REQ. PER MANUF. HM FRAME ANCHORED TO HEADER METAL STUD WALL PER FLOOR PLANS & WALL TYPES METAL STUD FRAMING PER STRUCTURAL & WALL TYPES PER FLOOR PLANS 0'-0 5/8" 0'-2" NOTES: 1. LOCATE JAMB 4" FROM F.O.STUD OF ANY ADJACENT PERPENDICULAR WALL. SCHED. PER DOOR
Members view this detail in full resolution, download the CAD files (SVG, PDF), and can adapt it in the built-in CAD editor — export DXF, DWG, or PDF.
Start membership