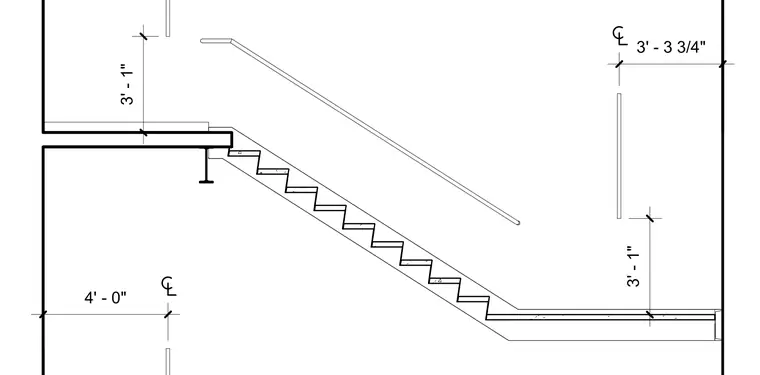
A stair section with dimensioned runs, landings, and handrail alignments. The stair assembly features steel stringers and concrete treads spanning between levels. Vertical and horizontal dimensions establish clearances and positioning relative to structural grid lines.
Members view this detail in full resolution, download the CAD files (SVG, PDF), and can adapt it in the built-in CAD editor — export DXF, DWG, or PDF.
Start membership