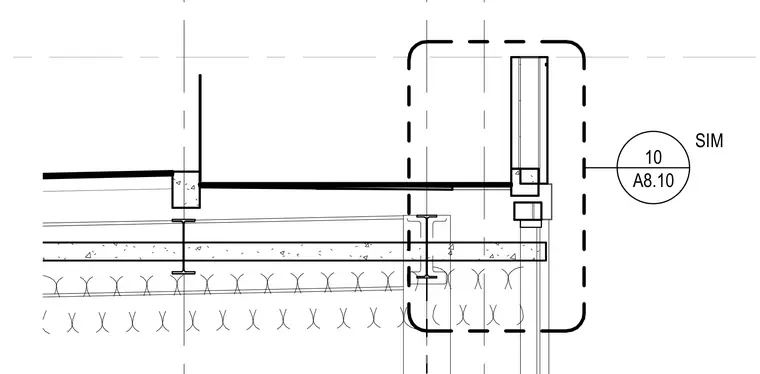
A roof edge and parapet junction supported by structural steel framing and a concrete slab. The assembly incorporates framing members, insulation layers, and perimeter flashing integrated with the exterior wall system. Gridlines and detail callout references coordinate the multi-component intersection.
Members view this detail in full resolution, download the CAD files (SVG, PDF), and can adapt it in the built-in CAD editor — export DXF, DWG, or PDF.
Start membership