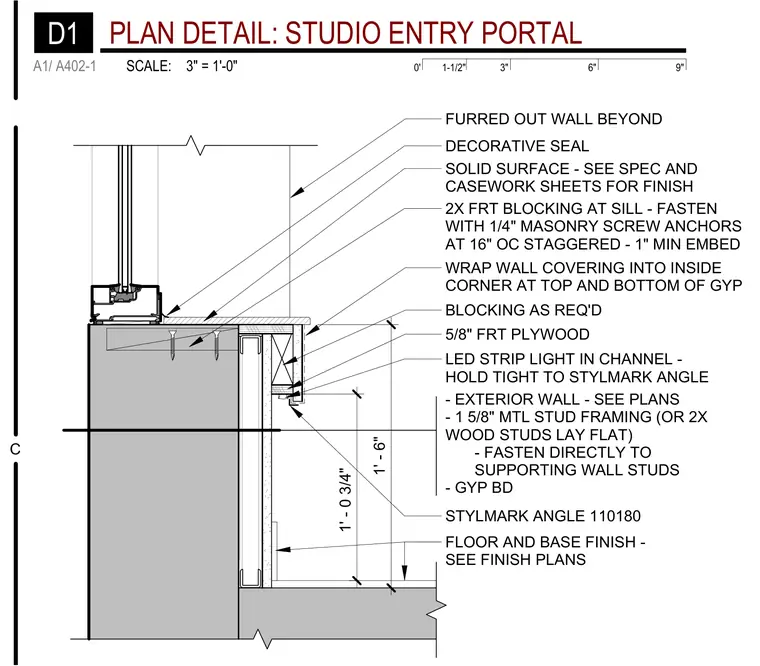
Sill assembly at a studio entry portal, transitioning from an exterior wall to an interior casework finish. The assembly features a solid surface sill supported by two-by fire-retardant treated wood blocking fastened with quarter-inch masonry screw anchors at sixteen inches on-center staggered with a one-inch minimum embedment. A decorative seal is applied at the window junction. Below the sill, five-eighths-inch fire-retardant plywood is backed by additional blocking as required and a Stylmark angle profile 110180 housing an LED strip light in a channel held tight to the angle. The furred-out wall beyond consists of one-and-five-eighths-inch metal stud framing or two-by wood studs laid flat, fastened directly to the supporting wall studs and finished with gypsum board, with wall covering wrapped into the inside corner at the top and bottom.
FLOOR AND BASE FINISH - SEE FINISH PLANS 1' - 0 3/4" 5/8" FRT PLYWOOD LED STRIP LIGHT IN CHANNEL - HOLD TIGHT TO STYLMARK ANGLE DECORATIVE SEAL SOLID SURFACE - SEE SPEC AND CASEWORK SHEETS FOR FINISH 2X FRT BLOCKING AT SILL - FASTEN WITH 1/4" MASONRY SCREW ANCHORS AT 16" OC STAGGERED - 1" MIN EMBED FURRED OUT WALL BEYOND - EXTERIOR WALL - SEE PLANS - 1 5/8" MTL STUD FRAMING (OR 2X WOOD STUDS LAY FLAT) - FASTEN DIRECTLY TO SUPPORTING WALL STUDS - GYP BD BLOCKING AS REQ'D STYLMARK ANGLE 110180 1' - 6" WRAP WALL COVERING INTO INSIDE CORNER AT TOP AND BOTTOM OF GYP C 0' 6" 9" 3" 1-1/2" SCALE: 3" = 1'-0" A1/ A402-1 D1 PLAN DETAIL: STUDIO ENTRY PORTAL
Members view this detail in full resolution, download the CAD files (SVG, PDF), and can adapt it in the built-in CAD editor — export DXF, DWG, or PDF.
Start membership