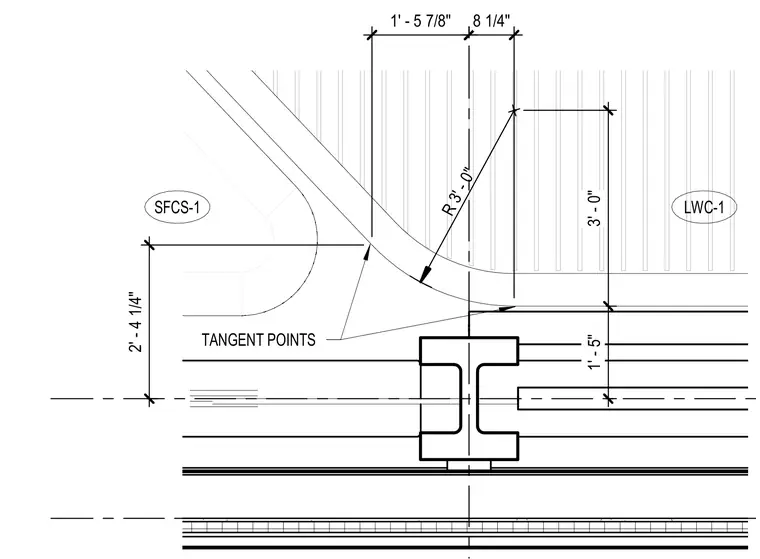
A curved architectural soffit transitions around a structural column with a 3-foot radius defined by tangent points and linear dimensions of 1 foot 5-7/8 inches and 8-1/4 inches. The assembly incorporates material designations LWC-1 and SFCS-1 for finish and substrate layers. Horizontal and vertical layout dimensions locate the curved profile relative to the column centerline and adjacent ceiling planes.
R 3 ' - 0 " 1 ' - 5 7 / 8 " 8 1 / 4 " 3 ' - 0 " 1 ' - 5 " 2 ' - 4 1 / 4 " T A N G E N T P O I N T S LWC-1 SFCS-1
Members view this detail in full resolution, download the CAD files (SVG, PDF), and can adapt it in the built-in CAD editor — export DXF, DWG, or PDF.
Start membership