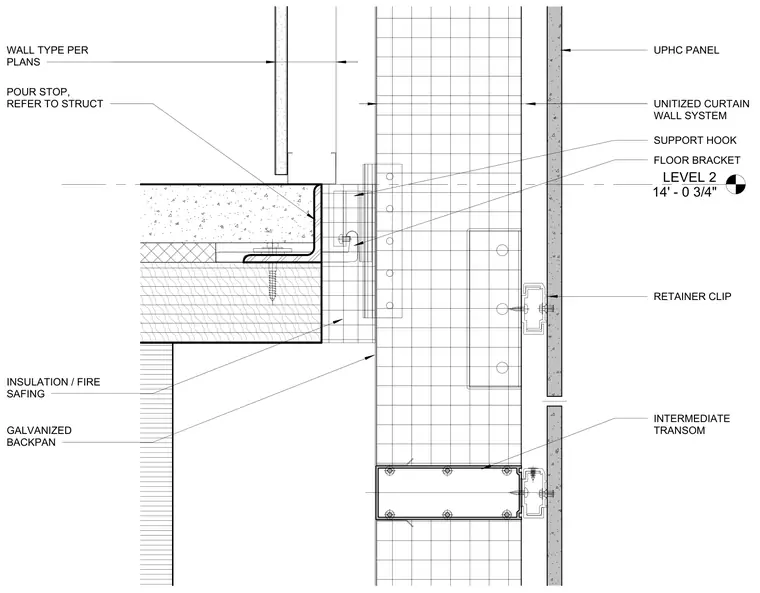
The unitized curtain wall system connects to the floor slab edge using a floor bracket and support hook anchored to the building structure, with a pour stop positioned per structural drawings. Insulation and fire safing are installed alongside a galvanized backpan behind the glazing line. UPHC panels attach to the system using retainer clips and intermediate transoms to complete the exterior cladding assembly.
LEVEL 2 14' - 0 3/4" UNITIZED CURTAIN WALL SYSTEM UPHC PANEL RETAINER CLIP INSULATION / FIRE SAFING INTERMEDIATE TRANSOM FLOOR BRACKET SUPPORT HOOK POUR STOP, REFER TO STRUCT WALL TYPE PER PLANS GALVANIZED BACKPAN
Members view this detail in full resolution, download the CAD files (SVG, PDF), and can adapt it in the built-in CAD editor — export DXF, DWG, or PDF.
Start membership