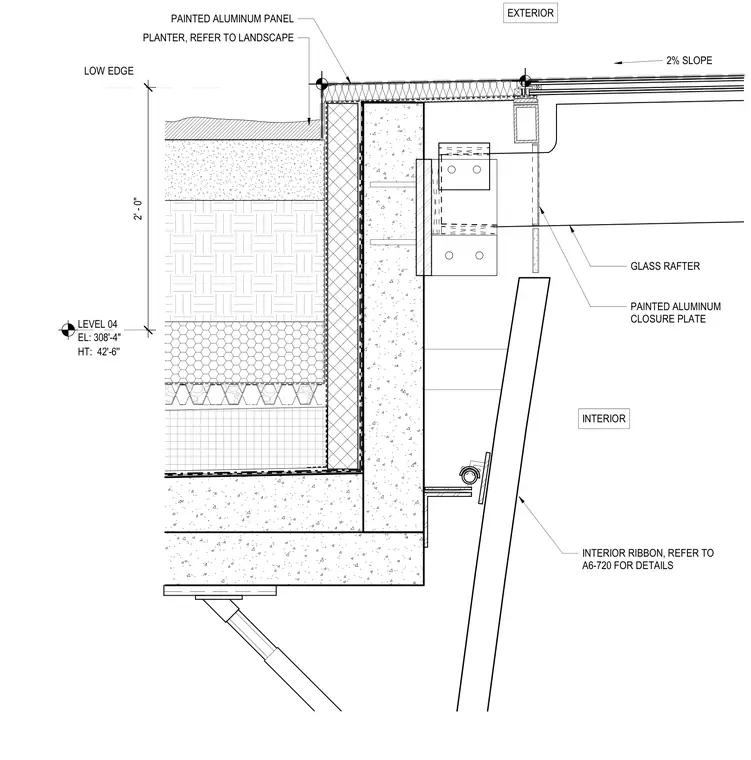
An exterior low edge condition features a painted aluminum panel planter sloping at two percent over structural framing at Level 04 elevation 308'-4". A glass rafter ties into the assembly with a painted aluminum closure plate closing the transition. An interior ribbon detail ties below the main roof connection per separate reference. The assembly integrates drainage slopes, waterproofing layers, and metal framing components.
INTERIOR LEVEL 04 EL: 308'-4" HT: 42'-6'' EXTERIOR 2% SLOPE 2' - 0" PAINTED ALUMINUM PANEL PLANTER, REFER TO LANDSCAPE LOW EDGE INTERIOR RIBBON, REFER TO A6-720 FOR DETAILS PAINTED ALUMINUM CLOSURE PLATE GLASS RAFTER
Members view this detail in full resolution, download the CAD files (SVG, PDF), and can adapt it in the built-in CAD editor — export DXF, DWG, or PDF.
Start membership