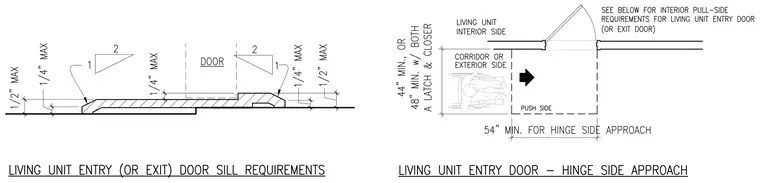
Accessibility requirements for living unit entry or exit doors, detailing maximum sill heights and required approach clearances. The door sill section specifies maximum vertical thresholds of one-half inch with specific beveled slope ratios for changes in level. Plan view clearances indicate minimum approach dimensions including forty-four inches or forty-eight inches minimum with latch and closer, and fifty-four inches minimum for hinge side approaches on the push side.
Members view this detail in full resolution, download the CAD files (SVG, PDF), and can adapt it in the built-in CAD editor — export DXF, DWG, or PDF.
Start membership