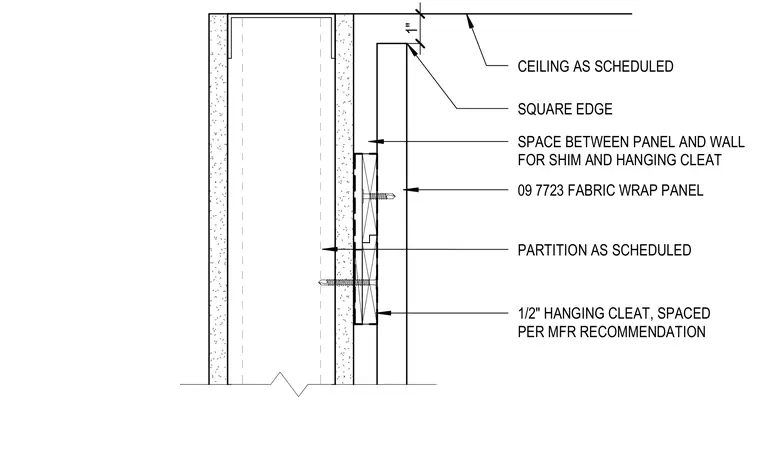
An acoustic fabric wrap wall panel with a square edge mounts to a scheduled partition using a one-half-inch hanging cleat spaced per manufacturer recommendations. A one-inch space is maintained between the panel and the wall to accommodate shims and the hanging cleat. The panel terminates just below the scheduled ceiling.
PARTITION AS SCHEDULED 09 7723 FABRIC WRAP PANEL SQUARE EDGE 1/2" HANGING CLEAT, SPACED PER MFR RECOMMENDATION CEILING AS SCHEDULED 1" SPACE BETWEEN PANEL AND WALL FOR SHIM AND HANGING CLEAT
Members view this detail in full resolution, download the CAD files (SVG, PDF), and can adapt it in the built-in CAD editor — export DXF, DWG, or PDF.
Start membership