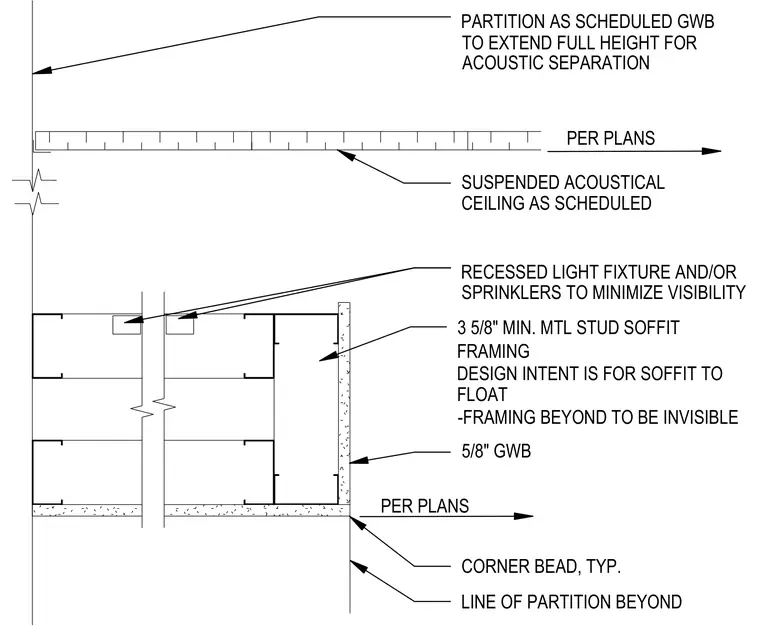
A floating metal stud soffit framing assembly uses three-and-five-eighths-inch minimum metal studs finished with five-eighths-inch gypsum wallboard and a typical corner bead. The design intent keeps the soffit framing visually detached and invisible from the surrounding surfaces. Recessed light fixtures and sprinklers are positioned within the assembly to minimize visibility. The partition extends full height for acoustic separation per plans, meeting a suspended acoustical ceiling.
CORNER BEAD, TYP. LINE OF PARTITION BEYOND 5/8" GWB 3 5/8" MIN. MTL STUD SOFFIT FRAMING DESIGN INTENT IS FOR SOFFIT TO FLOAT -FRAMING BEYOND TO BE INVISIBLE RECESSED LIGHT FIXTURE AND/OR SPRINKLERS TO MINIMIZE VISIBILITY SUSPENDED ACOUSTICAL CEILING AS SCHEDULED PARTITION AS SCHEDULED GWB TO EXTEND FULL HEIGHT FOR ACOUSTIC SEPARATION PER PLANS PER PLANS
Members view this detail in full resolution, download the CAD files (SVG, PDF), and can adapt it in the built-in CAD editor — export DXF, DWG, or PDF.
Start membership