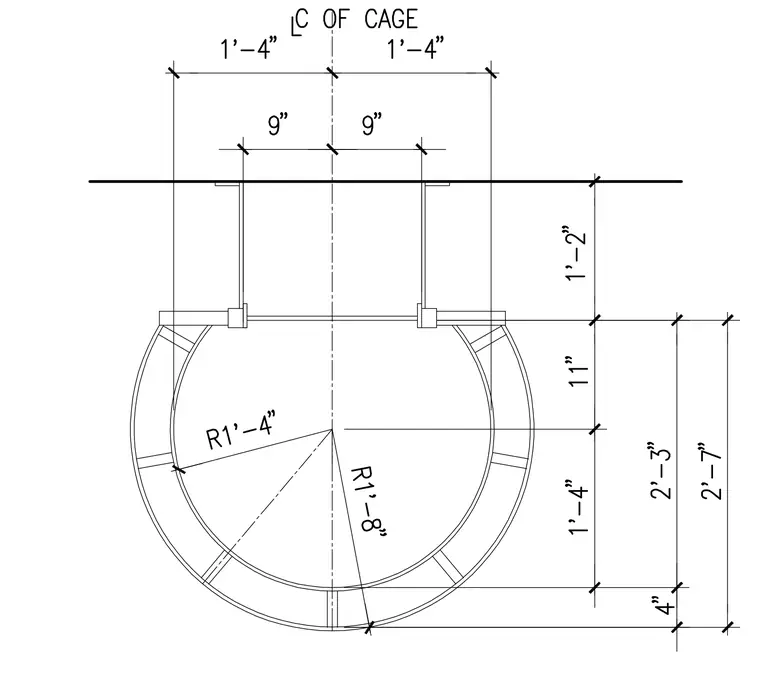
This plan view details the geometry of a roof access ladder safety cage. The cage features an inner radius of 1 foot 4 inches and an outer radius of 1 foot 8 inches. The assembly is centered on the ladder, with a 9-inch offset from the centerline to the cage mounting brackets on each side. The total width of the cage mounting assembly is 2 feet 8 inches. The depth of the cage from the mounting surface to the outer edge is 2 feet 7 inches, with the primary cage structure extending 2 feet 3 inches from the mounting plane.
Members view this detail in full resolution, download the CAD files (SVG, PDF), and can adapt it in the built-in CAD editor — export DXF, DWG, or PDF.
Start membership