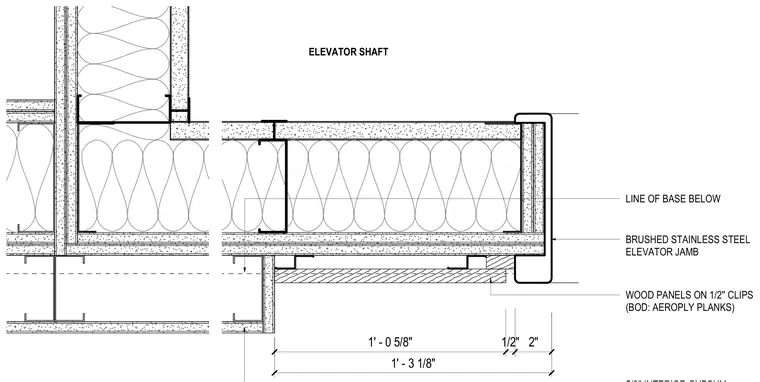
This plan detail shows the interface between an elevator shaft wall and adjacent interior finishes, featuring a brushed stainless steel elevator jamb wrapping the corner. Wood panels mounted on one-half inch clips and aeroply planks sit below the base line. The surrounding wall assembly consists of steel framing with gypsum board and insulation.
LINE OF BASE BELOW WOOD PANELS ON 1/2'' CLIPS (BOD: AEROPLY PLANKS) BRUSHED STAINLESS STEEL ELEVATOR JAMB ELEVATOR SHAFT 1' - 0 5/8" 1/2" 2" 1' - 3 1/8"
Members view this detail in full resolution, download the CAD files (SVG, PDF), and can adapt it in the built-in CAD editor — export DXF, DWG, or PDF.
Start membership