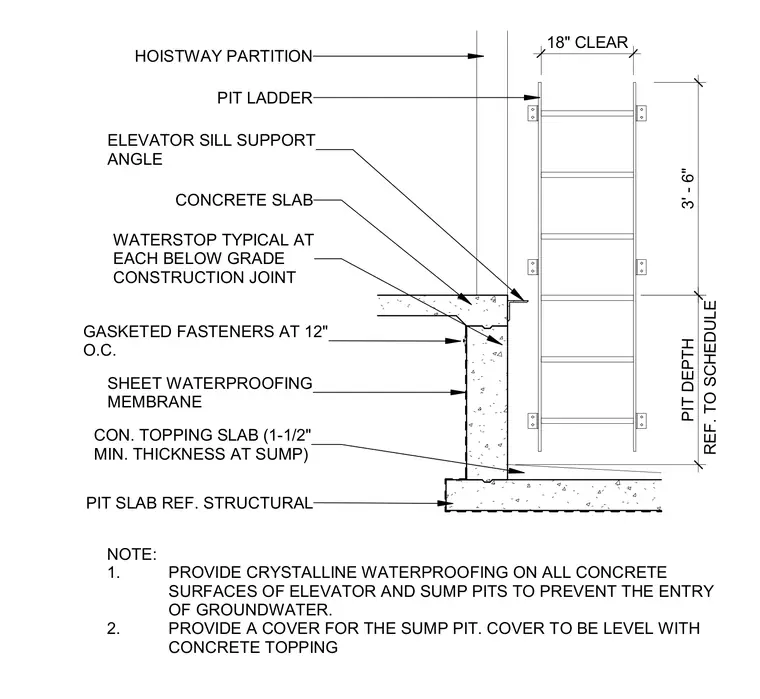
An elevator pit section utilizes positive-side sheet waterproofing applied to the exterior of the concrete wall using gasketed fasteners spaced at twelve inches on center. A concrete topping slab with a one-and-a-half-inch minimum thickness at the sump is poured over the structural pit slab. Waterstops are positioned at each below-grade construction joint, and an elevator sill support angle ties into the top of the concrete slab. A pit ladder is mounted adjacent to the hoistway partition with an eighteen-inch clear spacing. Crystalline waterproofing is specified on all concrete surfaces of the elevator and sump pits to prevent groundwater ingress, and a flush cover is provided for the sump pit.
18" CLEAR 3' - 6" REF. TO SCHEDULE PIT DEPTH PIT LADDER HOISTWAY PARTITION CONCRETE SLAB WATERSTOP TYPICAL AT EACH BELOW GRADE CONSTRUCTION JOINT GASKETED FASTENERS AT 12" O.C. SHEET WATERPROOFING MEMBRANE PIT SLAB REF. STRUCTURAL CON. TOPPING SLAB (1-1/2" MIN. THICKNESS AT SUMP) ELEVATOR SILL SUPPORT ANGLE NOTE: 1. PROVIDE CRYSTALLINE WATERPROOFING ON ALL CONCRETE SURFACES OF ELEVATOR AND SUMP PITS TO PREVENT THE ENTRY OF GROUNDWATER. 2. PROVIDE A COVER FOR THE SUMP PIT. COVER TO BE LEVEL WITH CONCRETE TOPPING
Members view this detail in full resolution, download the CAD files (SVG, PDF), and can adapt it in the built-in CAD editor — export DXF, DWG, or PDF.
Start membership