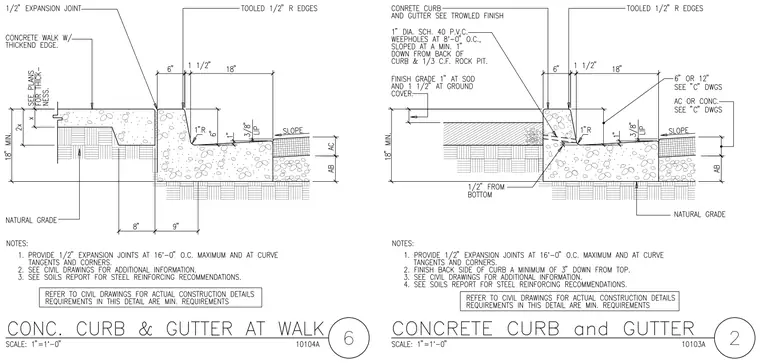
A concrete curb and gutter assembly is detailed alongside a concrete walk with a thickened edge over compacted subgrade. A half-inch expansion joint separates the walk from the curb. The curb features tooled edges, a one-inch radius at the gutter transition, and a three-eighths-inch lip above the adjacent asphalt or concrete paving. One-inch diameter Schedule 40 PVC weep holes are spaced at eight feet on center and slope downward to a crushed rock pit. Finish grade transitions from one inch at sod to one and a half inches at ground cover over natural grade.
Members view this detail in full resolution, download the CAD files (SVG, PDF), and can adapt it in the built-in CAD editor — export DXF, DWG, or PDF.
Start membership