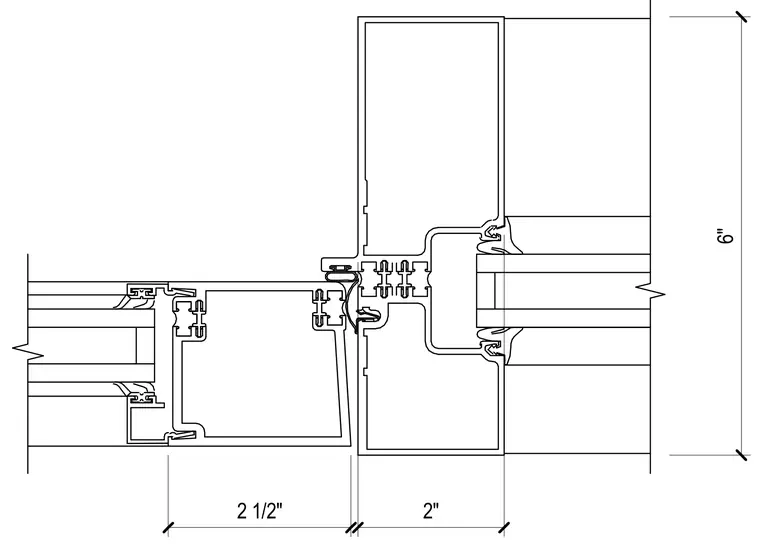
An extruded aluminum door frame profile connects to an adjacent storefront framing member with thermal breaks and glazing gaskets. The assembly incorporates bulb weatherstripping at the door interface and retains glazed infill panels with snap-in glazing beads. Dimensioned clearances indicate a 2-inch frame section adjacent to a 2 1/2-inch door stile.
Members view this detail in full resolution, download the CAD files (SVG, PDF), and can adapt it in the built-in CAD editor — export DXF, DWG, or PDF.
Start membership