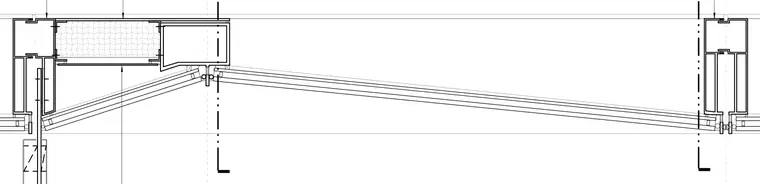
An extruded aluminum framing member connects to an adjacent tubular section to form the main structural ridge of the skylight assembly. Sloped insulating glass panels frame into the extruded profiles with continuous gaskets and sealant joints. Internal drainage paths and thermal breaks are integrated directly into the aluminum mullion profiles to manage condensation and water infiltration.
Members view this detail in full resolution, download the CAD files (SVG, PDF), and can adapt it in the built-in CAD editor — export DXF, DWG, or PDF.
Start membership