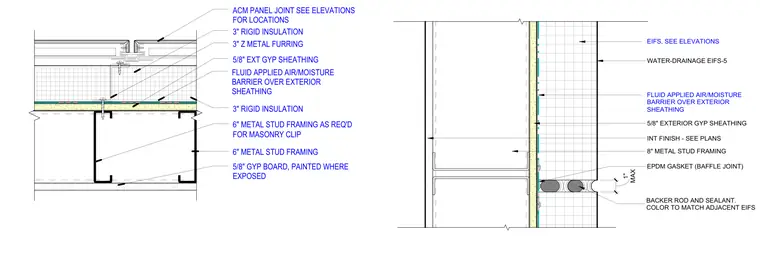
A vertical joint assembly for an aluminum composite material panel system transitions alongside a water-drainage exterior insulation and finish system. The assembly bears on a substrate of six-inch and eight-inch cold-formed metal stud framing with exterior gypsum sheathing, covered by a fluid-applied air and moisture barrier. Three inches of rigid insulation are applied over the sheathing, backed by three-inch Z-metal furring at the panel zone. The joint incorporates an EPDM baffle gasket, backer rod, and exterior sealant with a maximum one-inch dimension. Interior finishes consist of five-eighths-inch gypsum board, painted where exposed.
3" RIGID INSULATION FLUID APPLIED AIR/MOISTURE BARRIER OVER EXTERIOR SHEATHING 6" METAL STUD FRAMING 5/8" GYP BOARD, PAINTED WHERE EXPOSED 5/8" EXT GYP SHEATHING 6" METAL STUD FRAMING AS REQ'D FOR MASONRY CLIP ACM PANEL JOINT SEE ELEVATIONS FOR LOCATIONS 3" Z METAL FURRING 3" RIGID INSULATION INT FINISH - SEE PLANS 8" METAL STUD FRAMING 5/8" EXTERIOR GYP SHEATHING WATER-DRAINAGE EIFS-5 EPDM GASKET (BAFFLE JOINT) MAX 1" BACKER ROD AND SEALANT. COLOR TO MATCH ADJACENT EIFS EIFS, SEE ELEVATIONS FLUID APPLIED AIR/MOISTURE BARRIER OVER EXTERIOR SHEATHING
Members view this detail in full resolution, download the CAD files (SVG, PDF), and can adapt it in the built-in CAD editor — export DXF, DWG, or PDF.
Start membership