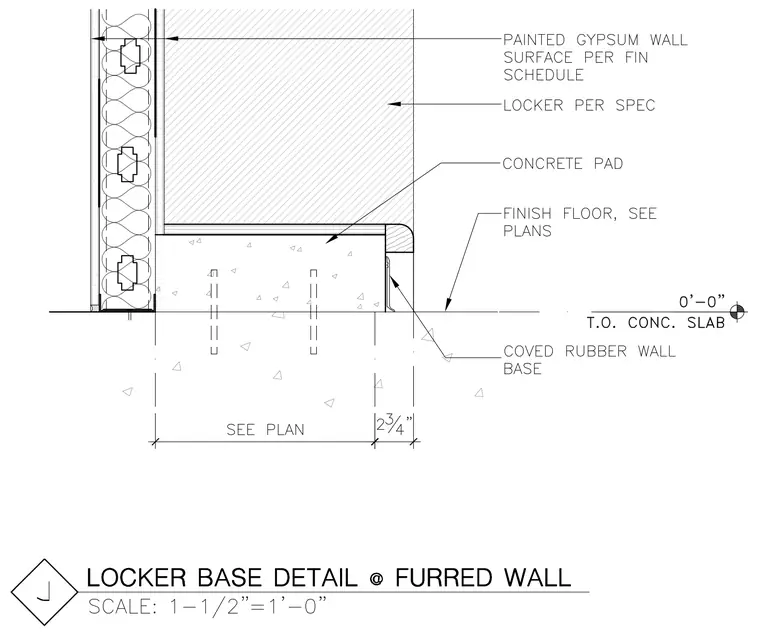
A locker installation mounts on a concrete pad set over a concrete slab. The backing wall consists of metal stud framing with batt insulation and a painted gypsum wall surface per the finish schedule. A locker per specification rests directly on the concrete pad, which features a coved rubber wall base at the floor transition. Finish flooring is provided per plans, aligning with the top of the concrete slab elevation.
Members view this detail in full resolution, download the CAD files (SVG, PDF), and can adapt it in the built-in CAD editor — export DXF, DWG, or PDF.
Start membership