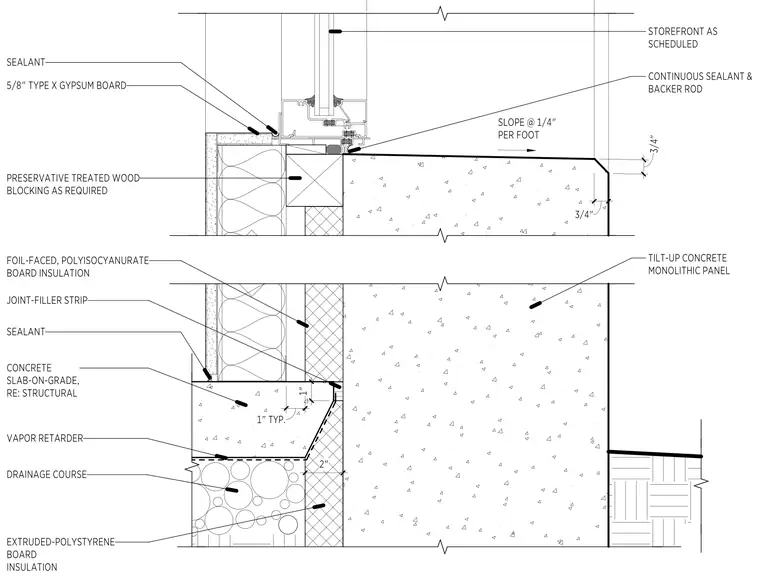
The storefront system sits on preservative-treated wood blocking anchored to the concrete slab-on-grade. A continuous sealant and backer rod seal the exterior sill, sloped at one-quarter inch per foot away from the storefront. Interior finish consists of five-eighths inch Type X gypsum board. A vapor retarder over a drainage course underlies the slab, with extruded-polystyrene board insulation placed vertically against the slab edge. A joint-filler strip separates the slab from the tilt-up concrete monolithic panel, which features a three-quarter inch chamfered edge at the exterior base.
Members view this detail in full resolution, download the CAD files (SVG, PDF), and can adapt it in the built-in CAD editor — export DXF, DWG, or PDF.
Start membership