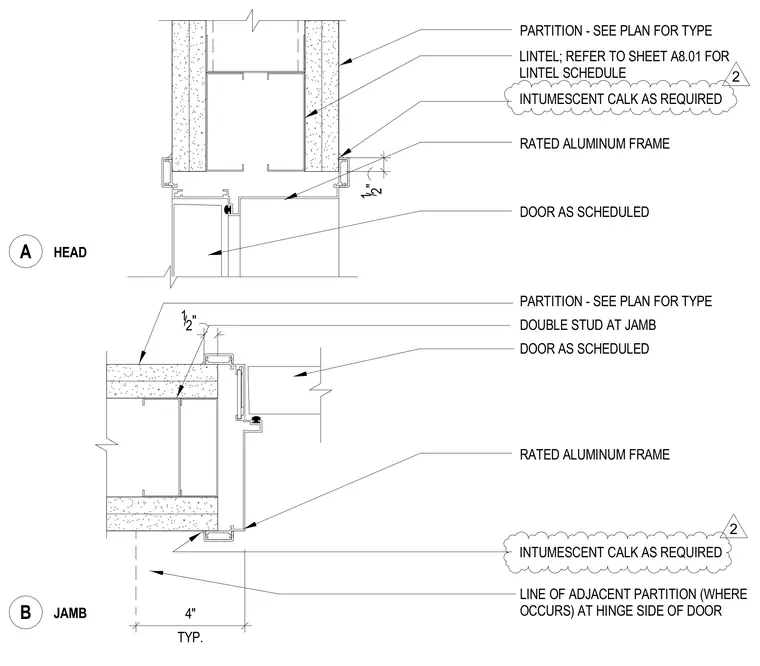
A rated aluminum frame is installed within a partition wall, with intumescent caulking applied at the perimeter joints as required. The head detail incorporates a lintel sized per the schedule on sheet A8.01, spanning the door opening. The jamb detail features double studs framing the opening, supporting the rated aluminum frame and door as scheduled. A four-inch typical clearance is maintained to the adjacent partition line at the hinge side where applicable.
4" TYP. 1/2" 1/2" A HEAD B JAMB LINTEL; REFER TO SHEET A8.01 FOR LINTEL SCHEDULE PARTITION - SEE PLAN FOR TYPE INTUMESCENT CALK AS REQUIRED RATED ALUMINUM FRAME DOOR AS SCHEDULED LINE OF ADJACENT PARTITION (WHERE OCCURS) AT HINGE SIDE OF DOOR PARTITION - SEE PLAN FOR TYPE DOUBLE STUD AT JAMB RATED ALUMINUM FRAME DOOR AS SCHEDULED INTUMESCENT CALK AS REQUIRED 2 2
Members view this detail in full resolution, download the CAD files (SVG, PDF), and can adapt it in the built-in CAD editor — export DXF, DWG, or PDF.
Start membership