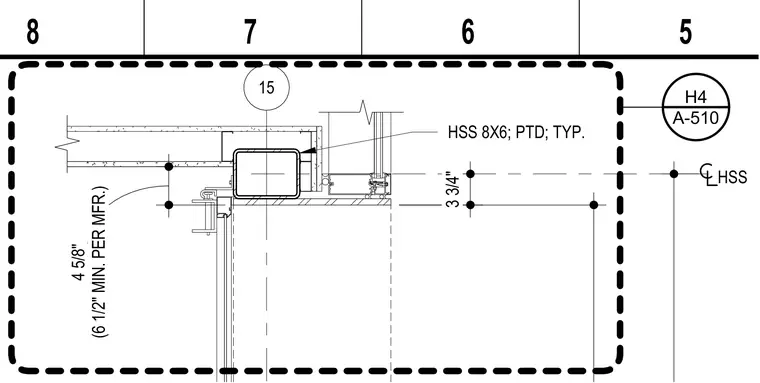
A painted hollow structural section measuring eight by six inches frames the edge alongside a curtain wall system. Dimensions indicate standard clearances and offsets relative to the centerline of the hollow structural section and adjacent construction. A minimum six-and-one-half-inch clearance is maintained per manufacturer requirements. The assembly ties into a concrete slab edge and incorporates framing details typical for exterior wall integration.
(6 1/2" MIN. PER MFR.) 4 5/8" 15 HSS HSS 8X6; PTD; TYP. 3 3/4" A-510 H4 5 6 7 8
Members view this detail in full resolution, download the CAD files (SVG, PDF), and can adapt it in the built-in CAD editor — export DXF, DWG, or PDF.
Start membership