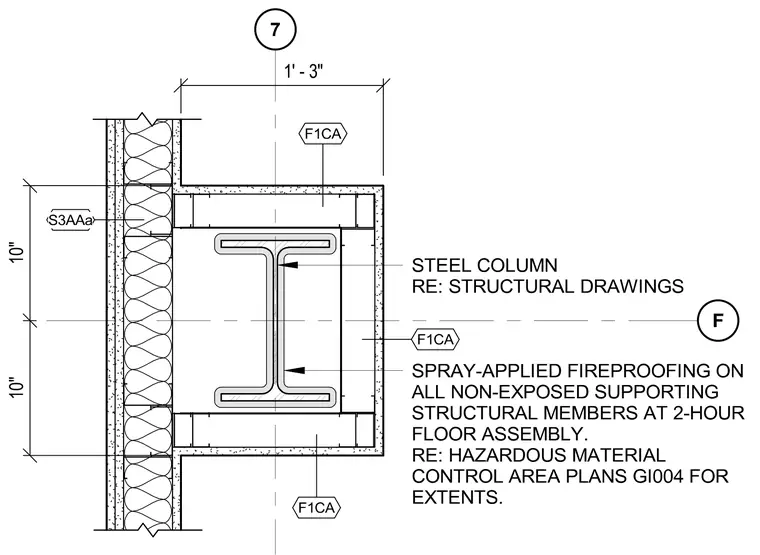
A structural steel column is encased in a framed gypsum board enclosure with a total width of 1 foot 3 inches and symmetrical 10-inch offsets from the column centerline. Spray-applied fireproofing coats all non-exposed supporting structural members within a 2-hour floor assembly, with extents coordinated per hazardous material control area plans. Framing components include stud tracks and gypsum board layers enclosing the flange and web spaces.
Members view this detail in full resolution, download the CAD files (SVG, PDF), and can adapt it in the built-in CAD editor — export DXF, DWG, or PDF.
Start membership