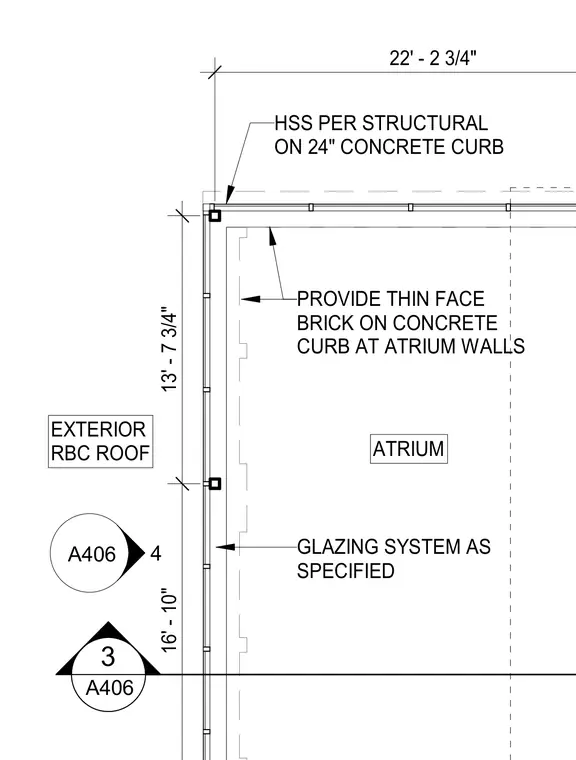
An atrium exterior roof assembly features a hollow structural section mounted on a twenty-four-inch concrete curb. Thin face brick is provided on the concrete curb at the atrium walls. A specified glazing system aligns along the exterior perimeter. Dimensions of sixteen feet ten inches and twenty-two feet two and three-quarter inches establish the layout.
3 A406 A406 4 ATRIUM EXTERIOR RBC ROOF 16' - 10" 13' - 7 3/4" HSS PER STRUCTURAL ON 24" CONCRETE CURB PROVIDE THIN FACE BRICK ON CONCRETE CURB AT ATRIUM WALLS 22' - 2 3/4" GLAZING SYSTEM AS SPECIFIED
Members view this detail in full resolution, download the CAD files (SVG, PDF), and can adapt it in the built-in CAD editor — export DXF, DWG, or PDF.
Start membership